

8050 Aberdeen Street, Auburn Gresham, Chicago, Illinois 60620
Sorry, we are updating photos, please update this page in 15 minutes
$163,000
|
Sold
|
|
| Status: | Closed |
| Sqft: | 1,600 |
| Cost/Sqft: | $112 |
| Beds: | 3 |
| Baths: | 4 |
| Year Built: | 1918 |
| Property Taxes: | $1,831 |
| Days On Market: | 4825 |
| Lot Size: | 0,00 |
Description
COME ON IN THE FRONT DOOR AND SEE WHAT HAS BEEN DONE TO THIS WONDERFUL HISTORIC CHICAGO BUNGALOW. A MODERN OPEN FLOOR PLAN HAS BEEN CREATED FOR YOU TO ENJOY WHILE YOU ENTERTAIN YOUR FAMILY AND FRIENDS. WITH MORE LIVING SPACE UP AND DOWN, THERE IS PLENTY OF ROOM TO SPREAD OUT. GORGEOUS COLORS AND FINISHES HAVE BEEN SELECTED WITH A "DECORATOR'S EYE"! FENCED BACKYARD PROVIDES NICE OUTDOOR SPACE FOR YOU TO ENJOY AS WELL.
Property Specifics
| Single Family | |
| — | |
| Bungalow | |
| 1918 | |
| Full | |
| Brick | |
| Asphalt | |
| — | |
| No | |
| — |
| Cook | |
| — | |
| 0 / Not Applicable | |
| None | |
| Lake Michigan | |
| Public Sewer | |
| Central Air | |
| Natural Gas, Forced Air | |
| 08426416 | |
| 20322090280000 |
Property History
| DATE: | EVENT: | PRICE: | SOURCE: |
|---|---|---|---|
| 30 Aug, 2012 | Sold | $24,000 | MRED MLS |
| 28 Aug, 2012 | Under contract | $24,900 | MRED MLS |
| — | Last price change | $30,000 | MRED MLS |
| 23 May, 2012 | Listed for sale | $34,900 | MRED MLS |
| 24 Oct, 2013 | Sold | $163,000 | MRED MLS |
| 30 Aug, 2013 | Under contract | $179,000 | MRED MLS |
| 21 Aug, 2013 | Listed for sale | $179,000 | MRED MLS |
Sorry, we are updating photos, please update this page in 15 minutes
Room Specifics
All Bedroom Info:
Total Bedrooms: 4
Bedrooms Above Ground: 3
Bedrooms Below Ground: 1
Total Bedrooms: 4
Bedrooms Above Ground: 3
Bedrooms Below Ground: 1
Second Bedroom Info:
Dimensions: —
Location: —Dimensions: —
Floor Type: Carpet
Third Bedroom Info:
Dimensions: —
Location: —Dimensions: —
Floor Type: Carpet
Fourth Bedroom Info:
Dimensions: —
Location: —Dimensions: —
Floor Type: Wood Laminate
Bathroom Info:
Full Bathrooms: 4
Partial Bathrooms: 1Full Bathrooms: 4
Bathroom Amenities: Whirlpool
Bathroom in Basement: 1
Dining Room Info:
Dimensions: —
Location: —Dimensions: —
Floor Type: Wood Laminate
Kitchen Info:
Dimensions: —
Location: —Dimensions: —
Floor Type: Wood Laminate
Features: Island
Laundry Room Info:
Dimensions: —
Location: —Dimensions: —
Floor Type: Wood Laminate
Living Room Info:
Dimensions: —
Location: —Dimensions: —
Floor Type: Wood Laminate
Family Room Info:
Dimensions: —
Location: —Dimensions: —
Floor Type: Wood Laminate
Additional Rooms Info:
Rooms: Foyer, Mud Room, Walk In Closet
Basement: FullRooms: Foyer, Mud Room, Walk In Closet
Other Specifics
| 2 | |
| Concrete Perimeter | |
| Garage | |
| — | |
| — | |
| — | |
| Patio, Porch | |
| Fenced Yard | |
| 32X125 | |
| — | |
| Full | |
| Wood Laminate Floors, First Floor Bedroom, First Floor Full Bath | |
| Range, Microwave, Dishwasher, Refrigerator, Stainless Steel Appliance(s) | |
| Not in DB | |
| Sidewalks, Street Lights, Street Paved | |
| — | |
| — |
Tax History
| Year | Property Taxes |
|---|---|
| 2012 | $1,838 |
| 2013 | $1,831 |
Contact Agent
Nearby Similar Homes
7949 Aberdeen Street, Chicago, Illinois 60620
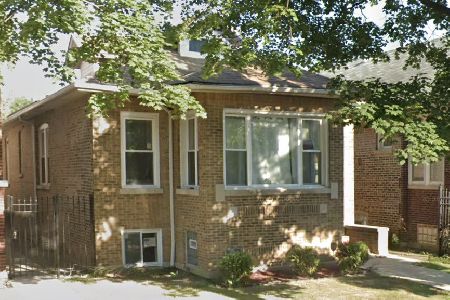
For Sale
$215,000
3 beds / 2.0 baths / 2,100 ft2
Single Family / Built: 1920
28
7947 May Street, Chicago, Illinois 60620
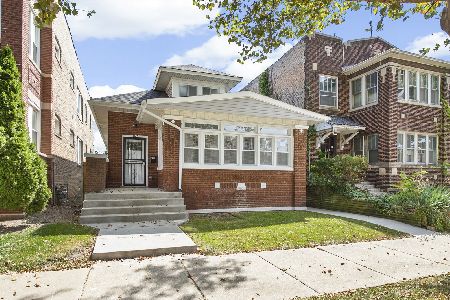
For Sale
$349,900
3 beds / 3.0 baths / 3,079 ft2
Single Family / Built: 1920
58
8154 May Street, Chicago, Illinois 60620
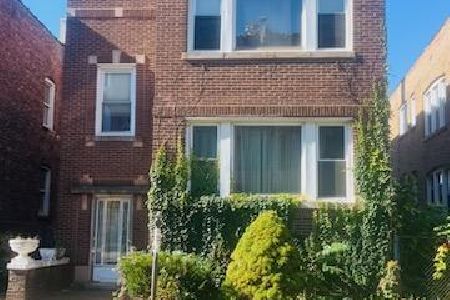
For Sale
$209,900
7 beds / 4.0 baths / 2,830 ft2
Single Family / Built: 1925
4
8139 Carpenter Street, Chicago, Illinois 60620
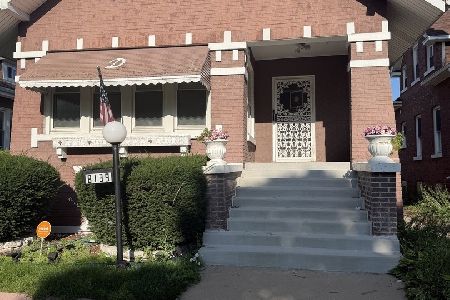
For Sale
$187,500
3 beds / 1.0 baths / 1,170 ft2
Single Family / Built: 1920
53
8222 Carpenter Street, Chicago, Illinois 60620
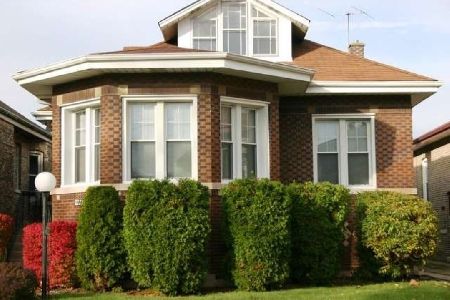
For Sale
$279,990
5 beds / 1.2 baths / 3,230 ft2
Single Family / Built: 1923
15
8239 Carpenter Street, Chicago, Illinois 60620
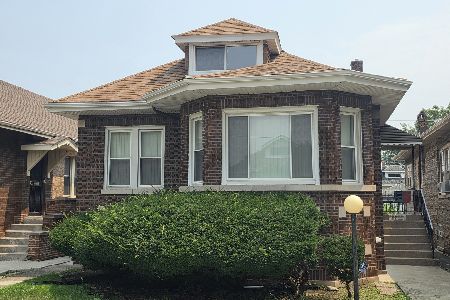
For Sale
$225,000
4 beds / 1.1 baths / 1,600 ft2
Single Family / Built: 1923
84
Nearby Sold Comparables
8050 Aberdeen Street, Chicago, Illinois 60620

Sold
$24,900
4 beds / 2.0 baths / 1,600 ft2
Single Family / Built: 1918
5280
8046 Aberdeen Street, Chicago, Illinois 60620
Sold
$60,000
4 beds / 3.0 baths / 1,725 ft2
Single Family / Built: 1918
4291
8046 Aberdeen Street, Chicago, Illinois 60620
Sold
$167,500
4 beds / 3.0 baths / 1,600 ft2
Single Family / Built: 1918
4113
8046 Aberdeen Street, Chicago, Illinois 60620
Sold
$36,500
4 beds / 2.1 baths / 1,612 ft2
Single Family / Built: 1923
6306
8046 Aberdeen Street, Chicago, Illinois 60620
Sold
$193,900
4 beds / 3.0 baths / 1,725 ft2
Single Family / Built: 1918
6104
8040 Aberdeen Street, Chicago, Illinois 60620

Sold
$269,900
3 beds / 2.0 baths / 1,600 ft2
Single Family / Built: 1913
1975
Contact Agent
Listing Provided By
The G-Slow Team
