

8050 Dunhill Drive, Lakewood, Illinois 60014
Sorry, we are updating photos, please update this page in 15 minutes
$425,000
|
Sold
|
|
| Status: | Closed |
| Sqft: | 3,087 |
| Cost/Sqft: | $146 |
| Beds: | 4 |
| Baths: | 4 |
| Year Built: | 2000 |
| Property Taxes: | $12,390 |
| Days On Market: | 4465 |
| Lot Size: | 0,81 |
Description
Short Drive 2 This Country Seclusion Awaits You. Stunning Custom Rnch w/Wlk-out Sits On Prestigious Private Prk-lk Setting On End Of Quiet Cul-de-sac. Surrounded By 36 Acre Conservation. Superbly Maintained Home. Spectacular Vltd Ceilings, Handsome Hrdwd Flrng & Open-Airy Flrpln. Secluded Mstr Suite & Soaker. Teen Hideaway Bedrooms w/Private Baths. Sundrenched, Genuine Gourmet Ktchn w/Upscl SS Appls. Trpl-Gar.
Property Specifics
| Single Family | |
| — | |
| Ranch | |
| 2000 | |
| Full, Walkout | |
| Brick, Cedar, Stone | |
| Asphalt | |
| — | |
| No | |
| 0.81 |
| Mc Henry | |
| — | |
| 0 / Not Applicable | |
| None | |
| Public | |
| Public Sewer | |
| Central Air | |
| Natural Gas, Forced Air | |
| 08694404 | |
| 1811352008 |
Nearby Schools
| NAME: | DISTRICT: | DISTANCE: | |
|---|---|---|---|
|
Grade School
West Elementary School |
47 | — | |
|
Middle School
Richard F Bernotas Middle School |
47 | Not in DB | |
|
High School
Crystal Lake Central High School |
155 | Not in DB | |
Property History
| DATE: | EVENT: | PRICE: | SOURCE: |
|---|---|---|---|
| 10 Nov, 2014 | Sold | $425,000 | MRED MLS |
| 26 Sep, 2014 | Under contract | $449,900 | MRED MLS |
| — | Last price change | $460,000 | MRED MLS |
| 6 Aug, 2014 | Listed for sale | $460,000 | MRED MLS |
Sorry, we are updating photos, please update this page in 15 minutes
Room Specifics
All Bedroom Info:
Total Bedrooms: 4
Bedrooms Above Ground: 4
Bedrooms Below Ground: 0
Total Bedrooms: 4
Bedrooms Above Ground: 4
Bedrooms Below Ground: 0
Second Bedroom Info:
Dimensions: —
Location: —Dimensions: —
Floor Type: Carpet
Third Bedroom Info:
Dimensions: —
Location: —Dimensions: —
Floor Type: Carpet
Fourth Bedroom Info:
Dimensions: —
Location: —Dimensions: —
Floor Type: Carpet
Bathroom Info:
Full Bathrooms: 4
Partial Bathrooms: 1Full Bathrooms: 4
Bathroom Amenities: Separate Shower, Double Sink, Garden Tub
Bathroom in Basement: 0
Dining Room Info:
Dimensions: —
Location: —Dimensions: —
Floor Type: Carpet
Kitchen Info:
Dimensions: —
Location: —Dimensions: —
Floor Type: Ceramic Tile
Features: Eating Area-Breakfast Bar, Eating Area-Table Space, Island, Pantry-Closet
Laundry Room Info:
Dimensions: —
Location: —Dimensions: —
Floor Type: Ceramic Tile
Living Room Info:
Dimensions: —
Location: —Dimensions: —
Floor Type: Hardwood
Additional Rooms Info:
Rooms: Eating Area, Heated Sun Room
Basement: Full, WalkoutRooms: Eating Area, Heated Sun Room
Other Specifics
| 3 | |
| Concrete Perimeter | |
| Garage | |
| — | |
| — | |
| — | |
| Deck, Patio | |
| Cul-De-Sac, Nature Preserve Adjacent, Landscaped | |
| 70X243X233X288 | |
| Unfinished | |
| Full | |
| Hardwood Floors, First Floor Bedroom, In-Law Arrangement, First Floor Laundry, First Floor Full Bath | |
| — | |
| Not in DB | |
| Dock, Water Rights, Street Lights, Street Paved | |
| — | |
| Wood Burning, Gas Starter |
Tax History
| Year | Property Taxes |
|---|---|
| 2014 | $12,390 |
Contact Agent
Nearby Similar Homes
Nearby Sold Comparables
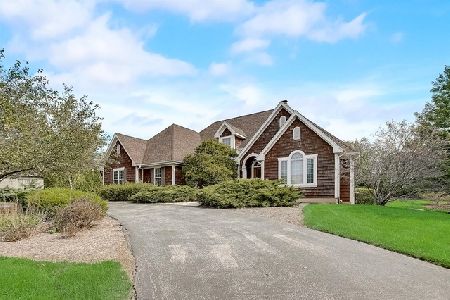
8010 Dunhill Drive, Lakewood, Illinois 60014
Sold
$469,900
6 beds / 4.1 baths / 3,719 ft2
Single Family / Built: 2001
2223
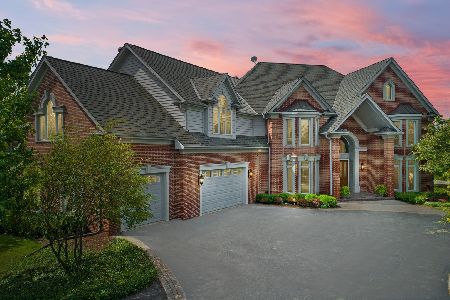
7990 Dunhill Drive, Lakewood, Illinois 60014

Sold
$555,000
4 beds / 3.1 baths / 3,721 ft2
Single Family / Built: 2003
4375
8005 Dunhill Drive, Lakewood, Illinois 60014
Sold
$649,900
5 beds / 4.1 baths / 6,641 ft2
Single Family / Built: 2003
2883
8005 Dunhill Drive, Lakewood, Illinois 60014
Sold
$650,000
5 beds / 4.1 baths / 6,641 ft2
Single Family / Built: 2003
3879
9821 Lakewood Road, Lakewood, Illinois 60014
Sold
$264,900
3 beds / 1.1 baths / 0 ft2
Single Family / Built: 1963
5550
Contact Agent
Listing Provided By
RE/MAX Advantage Realty
