

806 Juneway Avenue, Deerfield, Illinois 60015
Sorry, we are updating photos, please update this page in 15 minutes
$310,000
|
Sold
|
|
| Status: | Closed |
| Sqft: | 1,866 |
| Cost/Sqft: | $188 |
| Beds: | 4 |
| Baths: | 3 |
| Year Built: | 1980 |
| Property Taxes: | $5,447 |
| Days On Market: | 4197 |
| Lot Size: | 0,18 |
Description
Warm and comfortable home has been beautifully maintained by long time owners. Much more than meets the eye with four bedrooms, three full baths, sunny and spacious living room with inviting dining area, sunny eat-in kitchen, large family and rec rooms, 2.5 car garage. All baths and many mechanicals recently updated. Large fenced backyard with patio plus fabulous gazebo enclosed hot tub. Pristine and move-in ready!
Property Specifics
| Single Family | |
| — | |
| Tri-Level | |
| 1980 | |
| Partial | |
| Vinyl Siding, Stone | |
| Asphalt | |
| SPLIT LEVEL | |
| No | |
| 0.18 |
| Lake | |
| — | |
| 0 / Not Applicable | |
| None | |
| Community Well | |
| Public Sewer | |
| Central Air | |
| Natural Gas, Forced Air | |
| 08906373 | |
| 15341070080000 |
Nearby Schools
| NAME: | DISTRICT: | DISTANCE: | |
|---|---|---|---|
|
Grade School
Earl Pritchett School |
102 | — | |
|
Middle School
Aptakisic Junior High School |
102 | Not in DB | |
|
High School
Adlai E Stevenson High School |
125 | Not in DB | |
Property History
| DATE: | EVENT: | PRICE: | SOURCE: |
|---|---|---|---|
| 24 Jul, 2015 | Sold | $310,000 | MRED MLS |
| 5 May, 2015 | Under contract | $349,900 | MRED MLS |
| 29 Apr, 2015 | Listed for sale | $349,900 | MRED MLS |
Sorry, we are updating photos, please update this page in 15 minutes
Room Specifics
All Bedroom Info:
Total Bedrooms: 4
Bedrooms Above Ground: 4
Bedrooms Below Ground: 0
Total Bedrooms: 4
Bedrooms Above Ground: 4
Bedrooms Below Ground: 0
Second Bedroom Info:
Dimensions: —
Location: —Dimensions: —
Floor Type: Carpet
Third Bedroom Info:
Dimensions: —
Location: —Dimensions: —
Floor Type: Carpet
Fourth Bedroom Info:
Dimensions: —
Location: —Dimensions: —
Floor Type: Carpet
Bathroom Info:
Full Bathrooms: 3
Partial Bathrooms: 0Full Bathrooms: 3
Bathroom Amenities: Whirlpool, Steam Shower, Double Sink, Full Body Spray Shower
Bathroom in Basement: 0
Dining Room Info:
Dimensions: —
Location: —Dimensions: —
Floor Type: Carpet
Kitchen Info:
Dimensions: —
Location: —Dimensions: —
Floor Type: Ceramic Tile
Features: Eating Area-Table Space
Laundry Room Info:
Dimensions: —
Location: —Dimensions: —
Floor Type: Ceramic Tile
Living Room Info:
Dimensions: —
Location: —Dimensions: —
Floor Type: Carpet
Family Room Info:
Dimensions: —
Location: —Dimensions: —
Floor Type: Carpet
Additional Rooms Info:
Rooms: Recreation Room
Basement: PartialRooms: Recreation Room
Other Specifics
| 2.5 | |
| Concrete Perimeter | |
| Garage | |
| — | |
| — | |
| — | |
| Deck, Patio, Hot Tub, Gazebo | |
| Fenced Yard | |
| 63 X 132 | |
| — | |
| Full | |
| Vaulted/Cathedral Ceilings | |
| Double Oven, Range, Microwave, Dishwasher, Refrigerator, Washer, Dryer | |
| Not in DB | |
| — | |
| — | |
| — |
Tax History
| Year | Property Taxes |
|---|---|
| 2015 | $5,447 |
Contact Agent
Nearby Similar Homes
20793 Florence Avenue, Prairie View, Illinois 60069
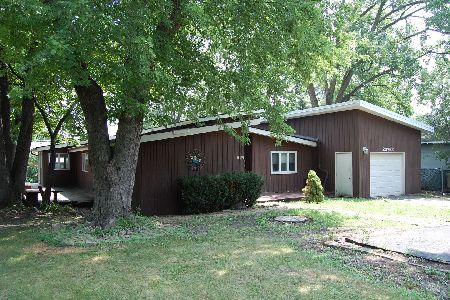
For Sale
$449,900
3 beds / 2.0 baths / 1,779 ft2
Single Family / Built: 1967
92
20651 Horatio Boulevard, Lincolnshire, Illinois 60069
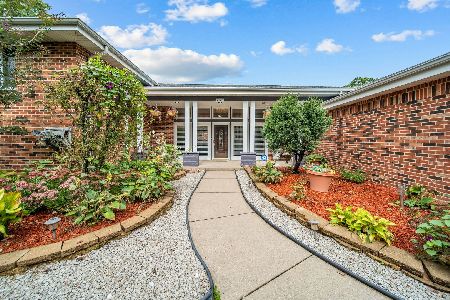
For Sale
$900,000
5 beds / 5.0 baths / 4,980 ft2
Single Family / Built: 1973
18
20553 Horatio Boulevard, Prairie View, Illinois 60069
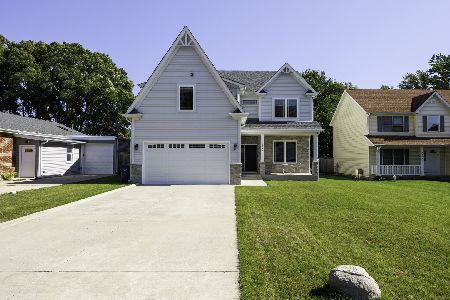
For Sale
$875,000
5 beds / 4.1 baths / 3,995 ft2
Single Family / Built: 2022
17
676 Cumberland Lane, Oswego, Illinois 60543
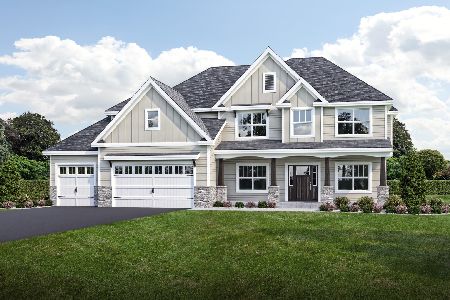
For Sale
$734,900
4 beds / 3.1 baths / 3,730 ft2
Single Family / Built: 2026
387
852 Horatio Boulevard, Buffalo Grove, Illinois 60089
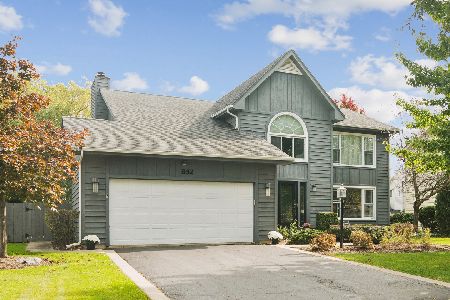
For Sale
$750,000
4 beds / 2.1 baths / 2,820 ft2
Single Family / Built: 1990
10
Nearby Sold Comparables
804 Juneway Avenue, Deerfield, Illinois 60015

Sold
$324,900
4 beds / 3.0 baths / 2,400 ft2
Single Family / Built: 1979
4360
812 Juneway Avenue, Deerfield, Illinois 60015
Sold
$209,900
4 beds / 2.1 baths / 2,140 ft2
Single Family / Built: 1979
4490
812 Juneway Avenue, Deerfield, Illinois 60015

Sold
$379,900
4 beds / 2.1 baths / 2,140 ft2
Single Family / Built: 1979
1900
714 Juneway Avenue, Deerfield, Illinois 60015

Sold
$386,000
4 beds / 2.1 baths / 1,600 ft2
Single Family / Built: 1979
1732
714 Juneway Avenue, Deerfield, Illinois 60015

Sold
$430,000
4 beds / 2.1 baths / 1,600 ft2
Single Family / Built: 1979
1005
Contact Agent
Listing Provided By
Coldwell Banker Residential
