

807 Golfhurst Avenue, Mount Prospect, Illinois 60056


$349,900
|
Sold
|
|
| Status: | Closed |
| Sqft: | 1,373 |
| Cost/Sqft: | $255 |
| Beds: | 3 |
| Baths: | 2 |
| Year Built: | 1966 |
| Property Taxes: | $3,998 |
| Days On Market: | 2078 |
| Lot Size: | 0,00 |
Description
Great Sunrise Park location for this 3 bedroom, 2 bath split level with 2 car garage, fenced in yard with deck and covered porch on this large corner lot! Updated eat-in kitchen with granite countertops and stainless steel appliances, window overlooking back patio. Lots of natural light coming through nice, large windows. Newer roof and hot water heater. Oversized concrete driveway, hardwood floors all on 2nd floor (and including under carpets in Living Room/Dining Room). Walk to parks and school, close to downtown Mount Prospect, Metra, Mariano's. Lions Park, Lincoln and Prospect High School! Don't miss out! Call today!
Property Specifics
| Single Family | |
| — | |
| — | |
| 1966 | |
| Partial | |
| Brick | |
| Asphalt | |
| — | |
| No | |
| — |
| Cook | |
| — | |
| 0 / Not Applicable | |
| None | |
| Lake Michigan | |
| Public Sewer | |
| Central Air | |
| Natural Gas, Forced Air | |
| 11009732 | |
| 08132010500000 |
Nearby Schools
| NAME: | DISTRICT: | DISTANCE: | |
|---|---|---|---|
|
Grade School
Lions Park Elementary School |
57 | — | |
|
Middle School
Lincoln Junior High School |
57 | Not in DB | |
|
High School
Prospect High School |
214 | Not in DB | |
Property History
| DATE: | EVENT: | PRICE: | SOURCE: |
|---|---|---|---|
| 16 Apr, 2021 | Sold | $349,900 | MRED MLS |
| 10 Mar, 2021 | Under contract | $349,900 | MRED MLS |
| 3 Mar, 2021 | Listed for sale | $349,900 | MRED MLS |


Room Specifics
All Bedroom Info:
Total Bedrooms: 3
Bedrooms Above Ground: 3
Bedrooms Below Ground: 0
Total Bedrooms: 3
Bedrooms Above Ground: 3
Bedrooms Below Ground: 0
Second Bedroom Info:
Dimensions: —
Location: —Dimensions: —
Floor Type: Hardwood
Third Bedroom Info:
Dimensions: —
Location: —Dimensions: —
Floor Type: Hardwood
Bathroom Info:
Full Bathrooms: 2
Partial Bathrooms: 0Full Bathrooms: 2
Bathroom Amenities: —
Bathroom in Basement: 1
Dining Room Info:
Dimensions: —
Location: —Dimensions: —
Floor Type: Carpet
Kitchen Info:
Dimensions: —
Location: —Dimensions: —
Floor Type: Ceramic Tile
Features: Eating Area-Table Space
Living Room Info:
Dimensions: —
Location: —Dimensions: —
Floor Type: Carpet
Family Room Info:
Dimensions: —
Location: —Dimensions: —
Floor Type: Wood Laminate
Additional Rooms Info:
Rooms: No additional rooms
Basement: PartialRooms: No additional rooms
Other Specifics
| 2 | |
| — | |
| Garage | |
| — | |
| — | |
| — | |
| Deck, Patio | |
| Corner Lot | |
| 76 X 131 | |
| — | |
| None | |
| Hardwood Floors | |
| Range, Microwave, Dishwasher, Refrigerator, Washer, Dryer, Stainless Steel Appliance(s) | |
| Not in DB | |
| — | |
| — | |
| — |
Tax History
| Year | Property Taxes |
|---|---|
| 2021 | $3,998 |
Contact Agent
Nearby Similar Homes
250 Anita Street, Des Plaines, Illinois 60016

For Sale
$399,900
4 beds / 3.1 baths / 2,000 ft2
Single Family / Built: —
250
918 Owen Street, Mount Prospect, Illinois 60056

For Sale
$429,900
4 beds / 2.0 baths / 1,235 ft2
Single Family / Built: 1959
46
511 Edward Street, Mount Prospect, Illinois 60056
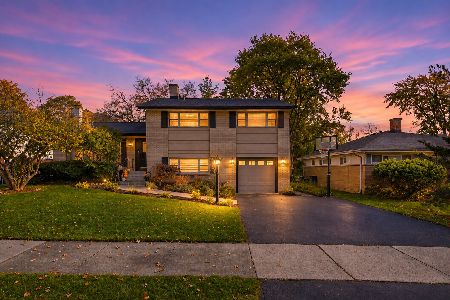
For Sale
$699,900
4 beds / 3.0 baths / 2,121 ft2
Single Family / Built: 1960
1
51 Westgate Road, Des Plaines, Illinois 60016

For Sale
$379,990
3 beds / 1.1 baths / 1,371 ft2
Single Family / Built: 1955
33
415 Wilkins Drive, Des Plaines, Illinois 60016
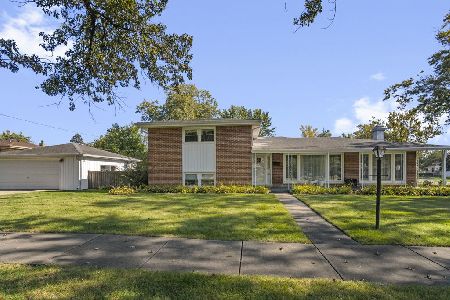
For Sale
$475,000
3 beds / 2.0 baths / 2,000 ft2
Single Family / Built: 1961
18

Nearby Sold Comparables
807 Edward Street, Mount Prospect, Illinois 60056

Sold
$424,900
3 beds / 2.1 baths / 0 ft2
Single Family / Built: 1961
4679
802 Edward Street, Mount Prospect, Illinois 60056
Sold
$439,900
3 beds / 2.0 baths / 2,020 ft2
Single Family / Built: 1961
5886

811 Edward Street, Mount Prospect, Illinois 60056
Sold
$549,000
4 beds / 2.1 baths / 3,120 ft2
Single Family / Built: 1963
3890
Contact Agent
Listing Provided By
@properties
