

807 Liberty Street, Elgin, Illinois 60120
Sorry, we are updating photos, please update this page in 15 minutes
$57,500
|
Sold
|
|
| Status: | Closed |
| Sqft: | 0 |
| Cost/Sqft: | — |
| Beds: | 2 |
| Baths: | 1 |
| Year Built: | 1904 |
| Property Taxes: | $1,920 |
| Days On Market: | 3965 |
| Lot Size: | 0,15 |
Description
This is a two bedroom 1 bath home with dining room, a full unfinished but clean basement and an enclosed front porch. There is a newer (1 year old) furnace and a newer water heater. The roof is just three years old. Freshly painted rooms and wood floors all nice and clean throughout. There is a built in hutch in the dining room. The nice size back yard is fenced, and there is plenty of off street parking. Bus transportation is a very short walk away. RT 20 access, shopping and entertainment are just minutes away. The exterior of the house needs work and curb appeal. The paint is already there, ran out of warm weather. Make this house your new home.
Property Specifics
| Single Family | |
| — | |
| Bungalow | |
| 1904 | |
| Full | |
| Stucco | |
| Asphalt | |
| — | |
| No | |
| 0.15 |
| Kane | |
| — | |
| 0 / Not Applicable | |
| None | |
| Public | |
| Public Sewer | |
| None | |
| Natural Gas, Forced Air | |
| 09103279 | |
| 0624436002 |
Nearby Schools
| NAME: | DISTRICT: | DISTANCE: | |
|---|---|---|---|
|
Grade School
Lincoln Elementary School |
46 | — | |
|
Middle School
Larsen Middle School |
46 | Not in DB | |
|
High School
Elgin High School |
46 | Not in DB | |
Property History
| DATE: | EVENT: | PRICE: | SOURCE: |
|---|---|---|---|
| 23 Oct, 2009 | Sold | $49,900 | MRED MLS |
| 8 Oct, 2009 | Under contract | $49,900 | MRED MLS |
| 8 Oct, 2009 | Listed for sale | $49,900 | MRED MLS |
| 24 Feb, 2016 | Sold | $57,500 | MRED MLS |
| 21 Jan, 2016 | Under contract | $69,900 | MRED MLS |
| — | Last price change | $72,500 | MRED MLS |
| 17 Dec, 2015 | Listed for sale | $72,500 | MRED MLS |
Sorry, we are updating photos, please update this page in 15 minutes
Room Specifics
All Bedroom Info:
Total Bedrooms: 2
Bedrooms Above Ground: 2
Bedrooms Below Ground: 0
Total Bedrooms: 2
Bedrooms Above Ground: 2
Bedrooms Below Ground: 0
Second Bedroom Info:
Dimensions: —
Location: —Dimensions: —
Floor Type: Hardwood
Bathroom Info:
Full Bathrooms: 1
Partial Bathrooms: 0Full Bathrooms: 1
Bathroom Amenities: —
Bathroom in Basement: 0
Dining Room Info:
Dimensions: —
Location: —Dimensions: —
Floor Type: Hardwood
Kitchen Info:
Dimensions: —
Location: —Dimensions: —
Floor Type: Vinyl
Living Room Info:
Dimensions: —
Location: —Dimensions: —
Floor Type: Hardwood
Additional Rooms Info:
Rooms: Enclosed Porch
Basement: FullRooms: Enclosed Porch
Other Specifics
| 1 | |
| Concrete Perimeter | |
| Garage | |
| — | |
| — | |
| — | |
| Porch, Storms/Screens | |
| Fenced Yard | |
| 131 X 51 | |
| Pull Down Stair | |
| None | |
| — | |
| Range, Refrigerator, Washer, Dryer | |
| Not in DB | |
| Sidewalks, Street Paved | |
| — | |
| — |
Tax History
| Year | Property Taxes |
|---|---|
| 2009 | $3,240 |
| 2016 | $1,920 |
Contact Agent
Nearby Similar Homes
524 Lavoie Avenue, Elgin, Illinois 60120

For Sale
$285,000
2 beds / 2.0 baths / 1,201 ft2
Single Family / Built: 1946
7
626 Bent Street, Elgin, Illinois 60120

For Sale
$315,000
3 beds / 1.2 baths / 1,400 ft2
Single Family / Built: 1914
65
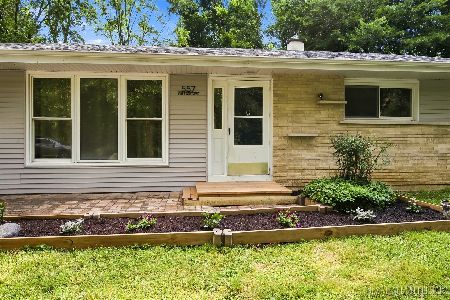
557 Willard Avenue, Elgin, Illinois 60120
For Sale
$315,900
3 beds / 1.0 baths / 1,200 ft2
Single Family / Built: 1959
37
Nearby Sold Comparables
608 Bluff City Boulevard, Elgin, Illinois 60120

Sold
$43,000
4 beds / 1.1 baths / 1,425 ft2
Single Family / Built: —
4597
602 Bluff City Boulevard, Elgin, Illinois 60120
Sold
$205,000
3 beds / 1.1 baths / 1,904 ft2
Single Family / Built: 1901
3035
602 Bluff City Boulevard, Elgin, Illinois 60120
Sold
$40,000
3 beds / 1.1 baths / 1,904 ft2
Single Family / Built: 1900
5522
612 Bluff City Boulevard, Elgin, Illinois 60120
Sold
$85,000
3 beds / 1.1 baths / 0 ft2
Single Family / Built: 1915
6954
612 Bluff City Boulevard, Elgin, Illinois 60120
Sold
$99,000
3 beds / 1.1 baths / 0 ft2
Single Family / Built: 1915
6107
Contact Agent
Listing Provided By
Select a Fee RE System
