

807 Three Oaks Road, Cary, Illinois 60013
Sorry, we are updating photos, please update this page in 15 minutes
$515,000
|
Sold
|
|
| Status: | Closed |
| Sqft: | 4,000 |
| Cost/Sqft: | $140 |
| Beds: | 4 |
| Baths: | 4 |
| Year Built: | 2006 |
| Property Taxes: | $3,864 |
| Days On Market: | 6684 |
| Lot Size: | 0,90 |
Description
HUGE PRICE REDUCTION! 4000SF OF LIVING SPACE! QUALITY CONSTRUCTED HOME OFFERS BRICK, STONE&CEDAR EXT W/WRAPAROUND FRONT PORCH! 9' 1ST FLR CEILINGS, ARCHED DRWAYS, CROWN MOLDING, PELLA WINDOWS, SEE-THRU FP FROM KIT TO 2-STORY GRT RM W/WALL OF WINDOWS, 1ST FLR MBR, FP IN STUDY, 2ND FLOOR BRS W/ACCESS TO A BATH, FIN 3RD FLR BONUS ROOM, 9' FULL BSMT&3-C GAR. CLOSE TO CARY SCHOOLS & LIB.
Property Specifics
| Single Family | |
| — | |
| — | |
| 2006 | |
| Full | |
| Brick, Cedar, Stone | |
| Asphalt | |
| CUSTOM | |
| No | |
| 0.9 |
| Mc Henry | |
| — | |
| 0 / Not Applicable | |
| None | |
| Public | |
| Public Sewer | |
| Central Air, Zoned | |
| Natural Gas, Forced Air, Sep Heating Systems - 2+ | |
| 06949551 | |
| 2008303034 |
Nearby Schools
| NAME: | DISTRICT: | DISTANCE: | |
|---|---|---|---|
|
Grade School
Deer Path Elementary School |
26 | — | |
|
Middle School
Cary Junior High School |
26 | Not in DB | |
|
High School
Cary-grove Community High School |
155 | Not in DB | |
Property History
| DATE: | EVENT: | PRICE: | SOURCE: |
|---|---|---|---|
| 31 Aug, 2010 | Sold | $515,000 | MRED MLS |
| 20 Jul, 2010 | Under contract | $560,000 | MRED MLS |
| — | Last price change | $575,000 | MRED MLS |
| 5 Jul, 2008 | Listed for sale | $800,000 | MRED MLS |
Sorry, we are updating photos, please update this page in 15 minutes
Room Specifics
All Bedroom Info:
Total Bedrooms: 4
Bedrooms Above Ground: 4
Bedrooms Below Ground: 0
Total Bedrooms: 4
Bedrooms Above Ground: 4
Bedrooms Below Ground: 0
Second Bedroom Info:
Dimensions: —
Location: —Dimensions: —
Floor Type: Carpet
Third Bedroom Info:
Dimensions: —
Location: —Dimensions: —
Floor Type: Carpet
Fourth Bedroom Info:
Dimensions: —
Location: —Dimensions: —
Floor Type: Carpet
Bathroom Info:
Full Bathrooms: 4
Partial Bathrooms: 1Full Bathrooms: 4
Bathroom Amenities: Whirlpool, Separate Shower, Double Sink
Bathroom in Basement: 0
Dining Room Info:
Dimensions: —
Location: —Dimensions: —
Floor Type: Hardwood
Kitchen Info:
Dimensions: —
Location: —Dimensions: —
Floor Type: Hardwood
Features: Eating Area-Table Space, Pantry-Butler, Pantry-Closet
Additional Rooms Info:
Rooms: Den, Gallery, Great Room, Other Room, Utility Room-1st Floor
Basement: FullRooms: Den, Gallery, Great Room, Other Room, Utility Room-1st Floor
Other Specifics
| 3 | |
| Concrete Perimeter | |
| Garage | |
| — | |
| — | |
| — | |
| Deck | |
| Landscaped, Wooded | |
| 43X120X58X93X205X159 | |
| Finished | |
| Full | |
| Vaulted/Cathedral Ceilings, First Floor Bedroom | |
| Range | |
| Not in DB | |
| Street Paved | |
| — | |
| Double Sided, Gas Starter |
Tax History
| Year | Property Taxes |
|---|---|
| 2010 | $3,864 |
Contact Agent
Nearby Similar Homes
875 Crabtree Lane, Cary, Illinois 60013
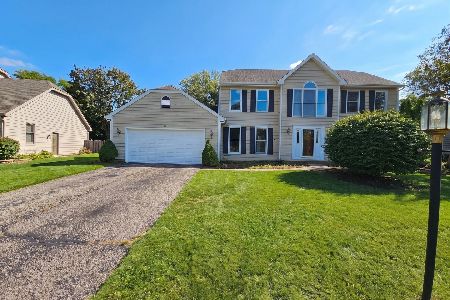
For Sale
$369,900
5 beds / 3.1 baths / 0 ft2
Single Family / Built: 1989
29
7616 Newbold Road, Cary, Illinois 60013
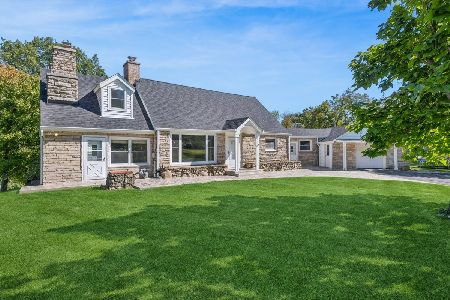
For Sale
$599,000
4 beds / 2.0 baths / 2,910 ft2
Single Family / Built: 1950
3
Nearby Sold Comparables
805 Three Oaks Road, Cary, Illinois 60013

Sold
$349,500
5 beds / 5.0 baths / 2,700 ft2
Single Family / Built: —
5497
975 Prairie Hill Court, Cary, Illinois 60013
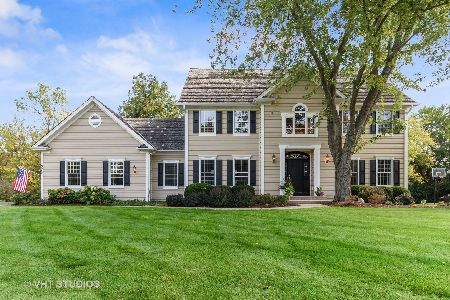
Sold
$525,000
4 beds / 3.1 baths / 3,018 ft2
Single Family / Built: 2000
1837
975 Prairie Hill Court, Cary, Illinois 60013
Sold
$384,900
4 beds / 3.1 baths / 3,018 ft2
Single Family / Built: 2000
2968
955 Prairie Hill Court, Cary, Illinois 60013
Sold
$489,000
5 beds / 3.1 baths / 3,596 ft2
Single Family / Built: 2002
2761
Contact Agent
Listing Provided By
All Exclusive Realty
