

805 Three Oaks Road, Cary, Illinois 60013
Sorry, we are updating photos, please update this page in 15 minutes
$286,800
|
Sold
|
|
| Status: | Closed |
| Sqft: | 2,700 |
| Cost/Sqft: | $129 |
| Beds: | 5 |
| Baths: | 5 |
| Year Built: | — |
| Property Taxes: | $12,914 |
| Days On Market: | 5497 |
| Lot Size: | 3,00 |
Description
Rare find! This cedar log cabin on 3 acres has a true resort feel. Seperate in-law appartment attached to the main house. Built on site one log at a time. Hidden from the road and offers a lot of privacy. 5 bedrooms, 4 "hand picked" stone fireplaces and 5 baths. On private well and septic but Sewer & Water paid and at road. Rear of lot is past tree line in rear. LOOK FOR IRON FENCE. To many features to list.
Property Specifics
| Single Family | |
| — | |
| Log | |
| — | |
| Full, Walkout | |
| Log | |
| Asphalt | |
| CUSTOM CEDAR LOG HOME | |
| No | |
| 3 |
| Mc Henry | |
| — | |
| 0 / Not Applicable | |
| None | |
| Private Well, Other | |
| Septic-Private, Other | |
| Central Air | |
| Natural Gas, Forced Air | |
| 07918100 | |
| 2008303036 |
Nearby Schools
| NAME: | DISTRICT: | DISTANCE: | |
|---|---|---|---|
|
Grade School
Deer Path Elementary School |
26 | — | |
|
Middle School
Cary Junior High School |
26 | Not in DB | |
|
High School
Cary-grove Community High School |
155 | Not in DB | |
Property History
| DATE: | EVENT: | PRICE: | SOURCE: |
|---|---|---|---|
| 30 Mar, 2012 | Sold | $286,800 | MRED MLS |
| 24 Oct, 2011 | Under contract | $349,500 | MRED MLS |
| 5 Oct, 2011 | Listed for sale | $349,500 | MRED MLS |
Sorry, we are updating photos, please update this page in 15 minutes
Room Specifics
All Bedroom Info:
Total Bedrooms: 5
Bedrooms Above Ground: 5
Bedrooms Below Ground: 0
Total Bedrooms: 5
Bedrooms Above Ground: 5
Bedrooms Below Ground: 0
Second Bedroom Info:
Dimensions: —
Location: —Dimensions: —
Floor Type: Carpet
Third Bedroom Info:
Dimensions: —
Location: —Dimensions: —
Floor Type: Carpet
Fourth Bedroom Info:
Dimensions: —
Location: —Dimensions: —
Floor Type: Carpet
Bathroom Info:
Full Bathrooms: 5
Partial Bathrooms: 0Full Bathrooms: 5
Bathroom Amenities: Separate Shower, Double Sink, Garden Tub, Double Shower, Soaking Tub
Bathroom in Basement: 1
Dining Room Info:
Dimensions: —
Location: —Dimensions: —
Floor Type: Hardwood
Kitchen Info:
Dimensions: —
Location: —Dimensions: —
Floor Type: Hardwood
Laundry Room Info:
Dimensions: —
Location: —Dimensions: —
Floor Type: Parquet
Living Room Info:
Dimensions: —
Location: —Dimensions: —
Floor Type: Hardwood
Family Room Info:
Dimensions: —
Location: —Dimensions: —
Floor Type: Wood Laminate
Additional Rooms Info:
Rooms: Kitchen, Bonus Room, Bedroom 5, Loft, Recreation Room
Basement: Full, WalkoutRooms: Kitchen, Bonus Room, Bedroom 5, Loft, Recreation Room
Other Specifics
| 2 | |
| Concrete Perimeter | |
| Garage | |
| — | |
| — | |
| — | |
| Balcony, Deck, Patio, Above Ground Pool, Storms/Screens | |
| Irregular Lot, Wooded | |
| 412 X 308 | |
| — | |
| Full | |
| Vaulted/Cathedral Ceilings, Skylight(s), Hardwood Floors, First Floor Bedroom, In-Law Arrangement, First Floor Full Bath | |
| — | |
| Not in DB | |
| — | |
| — | |
| Wood Burning, Gas Log, Gas Starter |
Tax History
| Year | Property Taxes |
|---|---|
| 2012 | $12,914 |
Contact Agent
Nearby Similar Homes
875 Crabtree Lane, Cary, Illinois 60013
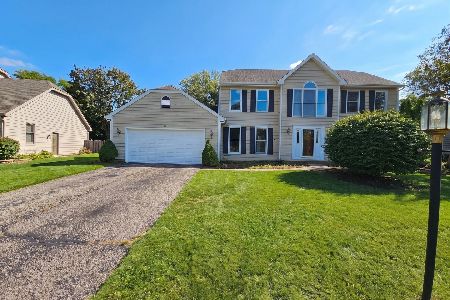
For Sale
$369,900
5 beds / 3.1 baths / 0 ft2
Single Family / Built: 1989
29
7616 Newbold Road, Cary, Illinois 60013
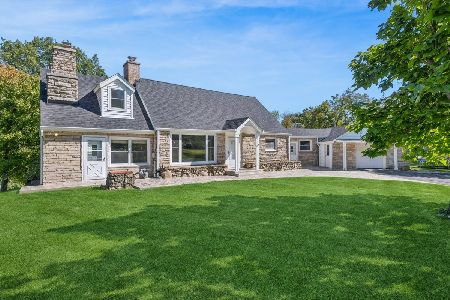
For Sale
$599,000
4 beds / 2.0 baths / 2,910 ft2
Single Family / Built: 1950
3
Nearby Sold Comparables
807 Three Oaks Road, Cary, Illinois 60013

Sold
$560,000
4 beds / 3.1 baths / 4,000 ft2
Single Family / Built: 2006
6684
955 Prairie Hill Court, Cary, Illinois 60013
Sold
$489,000
5 beds / 3.1 baths / 3,596 ft2
Single Family / Built: 2002
2761
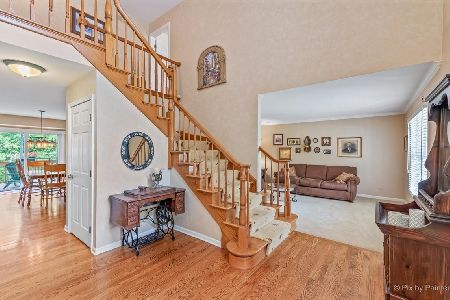
925 Prairie Hill Court, Cary, Illinois 60013
Sold
$525,000
5 beds / 4.1 baths / 3,894 ft2
Single Family / Built: 2001
2801
Contact Agent
Listing Provided By
CENTURY 21 Roberts & Andrews
