

808 Laguna Drive, Mchenry, Illinois 60050
Subdivision > Oakhurst
Sorry, we are updating photos, please update this page in 15 minutes
$216,000
|
Sold
|
|
| Status: | Closed |
| Sqft: | 0 |
| Cost/Sqft: | — |
| Beds: | 3 |
| Baths: | 3 |
| Year Built: | — |
| Property Taxes: | $6,827 |
| Days On Market: | 4887 |
| Lot Size: | 0,19 |
Description
New carpet & fresh paint in this 2 story home located in a Fox River pier/boating rights subdivision. Kitchen w/maple cabinets & granite countertops. Sunroom has views of the neighborhood cove of piers & the Fox River. Approved for HomePath Mortgage & Renovation Financing. Purchase this property for as little as 3% down, tax proration 100%, no disclosures, no survey provided.
Property Specifics
| Single Family | |
| — | |
| — | |
| — | |
| None | |
| Aluminum Siding, Vinyl Siding, Steel Siding | |
| — | |
| — | |
| Yes | |
| 0.19 |
| Mc Henry | |
| Oakhurst | |
| 210 / Annual | |
| Lake Rights, Other | |
| Private Well | |
| Septic-Mechanical, Septic-Private | |
| None | |
| Natural Gas, Forced Air | |
| 08377345 | |
| 1401377003 |
Nearby Schools
| NAME: | DISTRICT: | DISTANCE: | |
|---|---|---|---|
|
Grade School
Edgebrook Elementary School |
15 | — | |
|
Middle School
Mchenry Middle School |
15 | Not in DB | |
|
High School
Mchenry High School-east Campus |
156 | Not in DB | |
Property History
| DATE: | EVENT: | PRICE: | SOURCE: |
|---|---|---|---|
| 13 Sep, 2013 | Sold | $216,000 | MRED MLS |
| 1 Aug, 2013 | Under contract | $234,900 | MRED MLS |
| — | Last price change | $264,900 | MRED MLS |
| 23 Jun, 2013 | Listed for sale | $264,900 | MRED MLS |
| 17 Aug, 2016 | Sold | $270,000 | MRED MLS |
| 13 Jul, 2016 | Under contract | $299,000 | MRED MLS |
| — | Last price change | $309,000 | MRED MLS |
| 18 Mar, 2016 | Listed for sale | $329,000 | MRED MLS |
Sorry, we are updating photos, please update this page in 15 minutes
Room Specifics
All Bedroom Info:
Total Bedrooms: 3
Bedrooms Above Ground: 3
Bedrooms Below Ground: 0
Total Bedrooms: 3
Bedrooms Above Ground: 3
Bedrooms Below Ground: 0
Second Bedroom Info:
Dimensions: —
Location: —Dimensions: —
Floor Type: Carpet
Third Bedroom Info:
Dimensions: —
Location: —Dimensions: —
Floor Type: Carpet
Bathroom Info:
Full Bathrooms: 3
Partial Bathrooms: 1Full Bathrooms: 3
Bathroom Amenities: —
Bathroom in Basement: 0
Dining Room Info:
Dimensions: —
Location: —Dimensions: —
Floor Type: Hardwood
Kitchen Info:
Dimensions: —
Location: —Dimensions: —
Floor Type: Hardwood
Features: Eating Area-Table Space
Living Room Info:
Dimensions: —
Location: —Dimensions: —
Floor Type: Hardwood
Additional Rooms Info:
Rooms: Sitting Room, Sun Room, Utility Room-1st Floor
Basement: NoneRooms: Sitting Room, Sun Room, Utility Room-1st Floor
Other Specifics
| 2 | |
| — | |
| Garage | |
| — | |
| — | |
| — | |
| Patio | |
| Chain of Lakes Frontage, Fenced Yard, River Front, Water View | |
| 66X141X67X137 | |
| — | |
| Full | |
| Hardwood Floors, First Floor Bedroom | |
| Range, Microwave, Dishwasher | |
| Not in DB | |
| — | |
| — | |
| — |
Tax History
| Year | Property Taxes |
|---|---|
| 2013 | $6,827 |
| 2016 | $7,845 |
Contact Agent
Nearby Similar Homes
611 Orchid, Mchenry, Illinois 60050
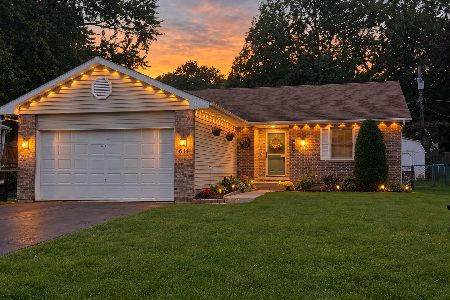
For Sale
$329,900
3 beds / 3.0 baths / 1,251 ft2
Single Family / Built: 1993
46
Nearby Sold Comparables
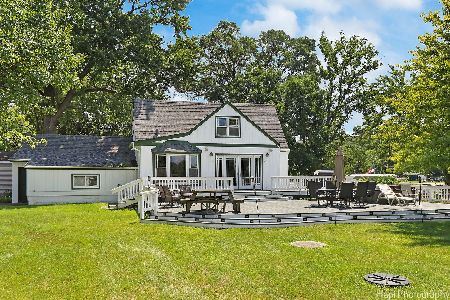
806 Laguna Drive, Mchenry, Illinois 60051

Sold
$104,900
2 beds / 2.0 baths / 0 ft2
Single Family / Built: 1986
4990

Contact Agent
Listing Provided By
Keller Williams Success Realty
