

2709 Pueblo Drive, Mchenry, Illinois 60050
Subdivision > Oakhurst
Sorry, we are updating photos, please update this page in 15 minutes
$121,000
|
Sold
|
|
| Status: | Closed |
| Sqft: | 1,924 |
| Cost/Sqft: | $55 |
| Beds: | 3 |
| Baths: | 2 |
| Year Built: | 1934 |
| Property Taxes: | $8,185 |
| Days On Market: | 5535 |
| Lot Size: | 0,00 |
Description
Looking for waterfront property? This house is for you! This 3BR 2BTH home is in a great location. Faces bay for Oakhurst Subdivision off Fox River & has its own pier. Taxes reflect 2 PINs. Foreclosure. Sold As Is. Cash Offers Only. 2Yr HOW for own occ-must request with offer-conditions. 100% tax prorations. No survey. Copy of cert EM funds should accompany offer. Prequal/proof of funds reqd. Addenda reqd on MRED.
Property Specifics
| Single Family | |
| — | |
| — | |
| 1934 | |
| Partial | |
| Other | |
| — | |
| — | |
| Yes | |
| — |
| Mc Henry | |
| Oakhurst | |
| 200 / Annual | |
| Other | |
| Private Well | |
| Septic-Private | |
| Central Air | |
| Natural Gas | |
| 07903684 | |
| 1401376003 |
Nearby Schools
| NAME: | DISTRICT: | DISTANCE: | |
|---|---|---|---|
|
Grade School
Edgebrook Elementary School |
15 | — | |
|
Middle School
Mchenry Middle School |
15 | Not in DB | |
|
High School
Mchenry High School-east Campus |
156 | Not in DB | |
Property History
| DATE: | EVENT: | PRICE: | SOURCE: |
|---|---|---|---|
| 29 Dec, 2011 | Sold | $121,000 | MRED MLS |
| 29 Nov, 2011 | Under contract | $104,900 | MRED MLS |
| — | Last price change | $115,500 | MRED MLS |
| 14 Sep, 2011 | Listed for sale | $115,500 | MRED MLS |
| 19 Sep, 2024 | Sold | $425,000 | MRED MLS |
| 19 Aug, 2024 | Under contract | $449,000 | MRED MLS |
| 30 Jul, 2024 | Listed for sale | $449,000 | MRED MLS |
Sorry, we are updating photos, please update this page in 15 minutes
Room Specifics
All Bedroom Info:
Total Bedrooms: 3
Bedrooms Above Ground: 3
Bedrooms Below Ground: 0
Total Bedrooms: 3
Bedrooms Above Ground: 3
Bedrooms Below Ground: 0
Second Bedroom Info:
Dimensions: —
Location: —Dimensions: —
Floor Type: Carpet
Third Bedroom Info:
Dimensions: —
Location: —Dimensions: —
Floor Type: Carpet
Bathroom Info:
Full Bathrooms: 2
Partial Bathrooms: 0Full Bathrooms: 2
Bathroom Amenities: —
Bathroom in Basement: 0
Dining Room Info:
Dimensions: —
Location: —Dimensions: —
Floor Type: Hardwood
Kitchen Info:
Dimensions: —
Location: —Dimensions: —
Floor Type: Ceramic Tile
Features: Eating Area-Table Space, Galley, Pantry-Closet
Laundry Room Info:
Dimensions: —
Location: —Dimensions: —
Floor Type: Other
Living Room Info:
Dimensions: —
Location: —Dimensions: —
Floor Type: Hardwood
Additional Rooms Info:
Rooms: Other Room
Basement: PartialRooms: Other Room
Other Specifics
| 2 | |
| Block | |
| Garage | |
| — | |
| — | |
| — | |
| Deck, Storms/Screens | |
| Fenced Yard, Irregular Lot, River Front, Water Rights, Water View, Wooded | |
| 45X130X116X90X33X151X60 | |
| — | |
| None | |
| Wood Laminate Floors, First Floor Bedroom, First Floor Full Bath | |
| — | |
| Not in DB | |
| Water Rights | |
| — | |
| — |
Tax History
| Year | Property Taxes |
|---|---|
| 2011 | $8,185 |
| 2024 | $12,483 |
Contact Agent
Nearby Similar Homes
611 Orchid, Mchenry, Illinois 60050
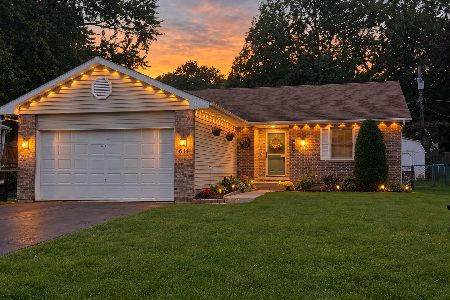
For Sale
$329,900
3 beds / 3.0 baths / 1,251 ft2
Single Family / Built: 1993
46
Nearby Sold Comparables
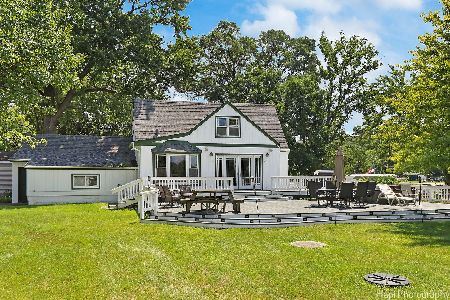
806 Laguna Drive, Mchenry, Illinois 60051

Sold
$104,900
2 beds / 2.0 baths / 0 ft2
Single Family / Built: 1986
4990
Contact Agent
Listing Provided By
RE/MAX Showcase
