

808 Park Avenue, Lake Villa, Illinois 60046
Subdivision > Cedar Crossing Ii
Sorry, we are updating photos, please update this page in 15 minutes
$185,000
|
Sold
|
|
| Status: | Closed |
| Sqft: | 0 |
| Cost/Sqft: | — |
| Beds: | 4 |
| Baths: | 4 |
| Year Built: | 2000 |
| Property Taxes: | $7,377 |
| Days On Market: | 5459 |
| Lot Size: | 0,25 |
Description
SHORT SALE. Aspen Model on premium oversized lot w/numerous upgrades. 4br/3.1 ba. Large upgraded kitchen w/42" cabinets Stainless Appliances. Eating area Family room with Cozy Fireplace. Seperate Dining Room. Master Bedroom Suite with Walk in Closet, Seperate Bath and Shower. Manicured fenced rear yard with Patio and Open Space behing Lot. Full Finished English Lower Level with 4th bedroom and Full Bath
Property Specifics
| Single Family | |
| — | |
| Traditional | |
| 2000 | |
| Full, English | |
| Brick | |
| Asphalt | |
| ASPEN | |
| No | |
| 0.25 |
| Lake | |
| Cedar Crossing Ii | |
| 150 / Annual | |
| Insurance, Other | |
| Public | |
| Public Sewer, Sewer-Storm | |
| Central Air | |
| Natural Gas, Forced Air | |
| 07951367 | |
| 06031010100000 |
Nearby Schools
| NAME: | DISTRICT: | DISTANCE: | |
|---|---|---|---|
|
Grade School
Joseph J Pleviak Elementary Scho |
41 | — | |
|
Middle School
Peter J Palombi School |
41 | Not in DB | |
|
High School
Grayslake North High School |
127 | Not in DB | |
Property History
| DATE: | EVENT: | PRICE: | SOURCE: |
|---|---|---|---|
| 23 Aug, 2012 | Sold | $185,000 | MRED MLS |
| 19 Apr, 2012 | Under contract | $199,000 | MRED MLS |
| — | Last price change | $209,000 | MRED MLS |
| 28 Nov, 2011 | Listed for sale | $219,000 | MRED MLS |
Sorry, we are updating photos, please update this page in 15 minutes
Room Specifics
All Bedroom Info:
Total Bedrooms: 4
Bedrooms Above Ground: 4
Bedrooms Below Ground: 0
Total Bedrooms: 4
Bedrooms Above Ground: 4
Bedrooms Below Ground: 0
Second Bedroom Info:
Dimensions: —
Location: —Dimensions: —
Floor Type: Carpet
Third Bedroom Info:
Dimensions: —
Location: —Dimensions: —
Floor Type: Carpet
Fourth Bedroom Info:
Dimensions: —
Location: —Dimensions: —
Floor Type: Carpet
Bathroom Info:
Full Bathrooms: 4
Partial Bathrooms: 1Full Bathrooms: 4
Bathroom Amenities: Separate Shower
Bathroom in Basement: 1
Dining Room Info:
Dimensions: —
Location: —Dimensions: —
Floor Type: Carpet
Kitchen Info:
Dimensions: —
Location: —Dimensions: —
Floor Type: Hardwood
Features: Eating Area-Table Space, Pantry-Closet
Laundry Room Info:
Dimensions: —
Location: —Dimensions: —
Floor Type: Hardwood
Living Room Info:
Dimensions: —
Location: —Dimensions: —
Floor Type: Carpet
Family Room Info:
Dimensions: —
Location: —Dimensions: —
Floor Type: Carpet
Additional Rooms Info:
Rooms: Breakfast Room
Basement: Full, EnglishRooms: Breakfast Room
Other Specifics
| 2 | |
| Concrete Perimeter | |
| Garage | |
| — | |
| — | |
| — | |
| Deck, Patio | |
| Common Grounds, Fenced Yard, Landscaped | |
| 72X115X21X65X106 | |
| Full,Unfinished | |
| Full | |
| — | |
| Range, Microwave, Dishwasher, Refrigerator, Washer, Dryer | |
| Not in DB | |
| Sidewalks, Street Lights, Street Paved | |
| — | |
| — |
Tax History
| Year | Property Taxes |
|---|---|
| 2012 | $7,377 |
Contact Agent
Nearby Similar Homes
807 Park Avenue, Lake Villa, Illinois 60046
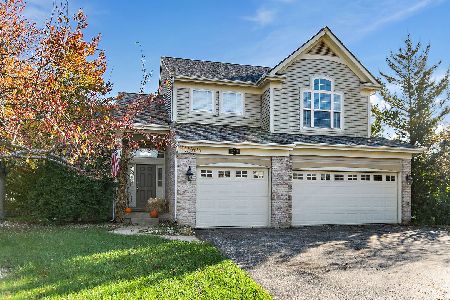
For Sale
$475,000
3 beds / 2.1 baths / 2,755 ft2
Single Family / Built: 1999
15
407 Oxford Lane, Lake Villa, Illinois 60046
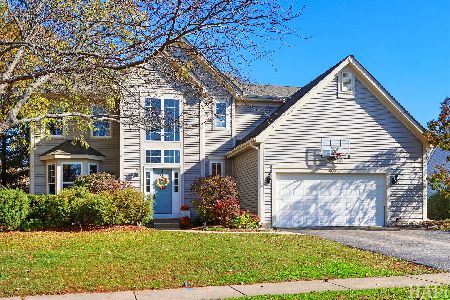
For Sale
$400,000
5 beds / 3.1 baths / 3,669 ft2
Single Family / Built: 2000
10
915 Charlton Road, Lake Villa, Illinois 60046
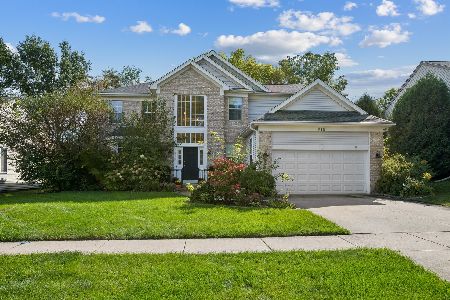
For Sale
$470,000
4 beds / 2.1 baths / 2,634 ft2
Single Family / Built: 1999
31
10 Sheenan Drive, Lake Villa, Illinois 60046
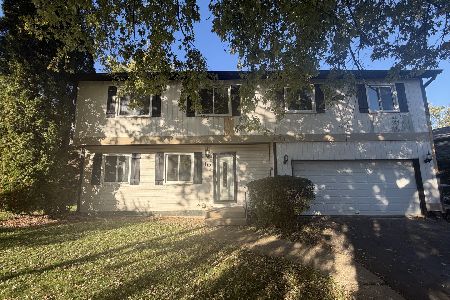
For Sale
$399,900
4 beds / 2.1 baths / 2,040 ft2
Single Family / Built: 1985
10
37348 Illinois Route 83, Lake Villa, Illinois 60046
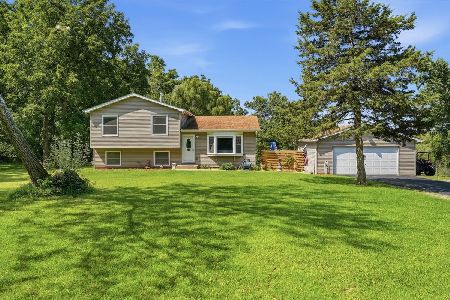
For Sale
$650,000
3 beds / 2.0 baths / 1,576 ft2
Single Family / Built: 1988
77
15 Shoshoni Trail, Lake Villa, Illinois 60046
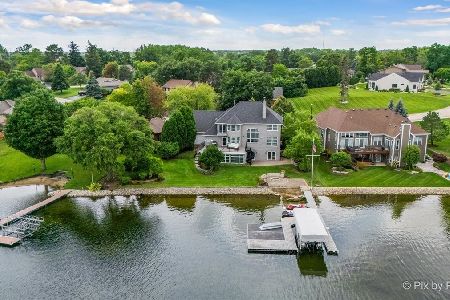
For Sale
$1,400,000
5 beds / 3.1 baths / 4,546 ft2
Single Family / Built: 2001
81
Nearby Sold Comparables
810 Park Avenue, Lake Villa, Illinois 60046

Sold
$209,900
5 beds / 3.1 baths / 3,014 ft2
Single Family / Built: 1999
5324

Contact Agent
Listing Provided By
Coldwell Banker Residential Brokerage
