

808 Woodbine Lane, Northbrook, Illinois 60062
Subdivision > St Stephens Green
Sorry, we are updating photos, please update this page in 15 minutes
$770,000
|
Sold
|
|
| Status: | Closed |
| Sqft: | 0 |
| Cost/Sqft: | — |
| Beds: | 4 |
| Baths: | 4 |
| Year Built: | 1966 |
| Property Taxes: | $7,362 |
| Days On Market: | 7096 |
| Lot Size: | 0,00 |
Description
GORGEOUS! Completely renovated expanded colonial in popular St. Stephen s Green nestled on lovely cul-de-sac blocks to town, train, K-5 school! Pretty moldings, French doors, hardwood flrs & charm t/o! Stunning gourmet kit w/granite, ctr isl & brkfst bar opens to beaut FR w/flr-to-ceil windows everywhere. All baths sparkling and new. 1st flr office. Formal DR. Huge fin LL. Lg fenced yd, newer windows, roof, HVAC A+!
Property Specifics
| Single Family | |
| — | |
| Colonial | |
| 1966 | |
| Full | |
| Cedar, Stone | |
| Asphalt | |
| COLONIAL | |
| No | |
| — |
| Cook | |
| St Stephens Green | |
| 0 / Not Applicable | |
| None | |
| Lake Michigan | |
| Public Sewer | |
| Central Air | |
| Natural Gas, Forced Air | |
| 06532185 | |
| 04091070170000 |
Nearby Schools
| NAME: | DISTRICT: | DISTANCE: | |
|---|---|---|---|
|
Grade School
Westmoor Elementary School |
28 | — | |
|
Middle School
Northbrook Junior High School |
28 | Not in DB | |
|
High School
Glenbrook North High School |
225 | Not in DB | |
Property History
| DATE: | EVENT: | PRICE: | SOURCE: |
|---|---|---|---|
| 4 Sep, 2007 | Sold | $770,000 | MRED MLS |
| 25 Jun, 2007 | Under contract | $799,900 | MRED MLS |
| — | Last price change | $824,900 | MRED MLS |
| 30 May, 2007 | Listed for sale | $824,900 | MRED MLS |
Sorry, we are updating photos, please update this page in 15 minutes
Room Specifics
All Bedroom Info:
Total Bedrooms: 4
Bedrooms Above Ground: 4
Bedrooms Below Ground: 0
Total Bedrooms: 4
Bedrooms Above Ground: 4
Bedrooms Below Ground: 0
Second Bedroom Info:
Dimensions: —
Location: —Dimensions: —
Floor Type: Hardwood
Third Bedroom Info:
Dimensions: —
Location: —Dimensions: —
Floor Type: Hardwood
Fourth Bedroom Info:
Dimensions: —
Location: —Dimensions: —
Floor Type: Hardwood
Bathroom Info:
Full Bathrooms: 4
Partial Bathrooms: 2Full Bathrooms: 4
Bathroom Amenities: Separate Shower, Double Sink
Bathroom in Basement: 0
Dining Room Info:
Dimensions: —
Location: —Dimensions: —
Floor Type: Hardwood
Kitchen Info:
Dimensions: —
Location: —Dimensions: —
Floor Type: Hardwood
Features: Eating Area-Breakfast Bar, Eating Area-Table Space, Island, Pantry-Closet
Laundry Room Info:
Dimensions: —
Location: —Dimensions: —
Floor Type: Hardwood
Living Room Info:
Dimensions: —
Location: —Dimensions: —
Floor Type: Hardwood
Family Room Info:
Dimensions: —
Location: —Dimensions: —
Floor Type: Hardwood
Additional Rooms Info:
Rooms: Den, Foyer, Game Room, Office, Recreation Room, Utility Room-1st Floor, Workshop
Basement: FullRooms: Den, Foyer, Game Room, Office, Recreation Room, Utility Room-1st Floor, Workshop
Other Specifics
| 2 | |
| Concrete Perimeter | |
| Garage | |
| — | |
| — | |
| — | |
| Patio | |
| Cul-De-Sac, Fenced Yard, Landscaped | |
| 50X194X176X120 | |
| — | |
| Full | |
| Vaulted/Cathedral Ceilings, Skylight(s), Bar-Dry | |
| Range, Microwave, Dishwasher, Refrigerator, Disposal | |
| Not in DB | |
| Sidewalks | |
| — | |
| Wood Burning |
Tax History
| Year | Property Taxes |
|---|---|
| 2007 | $7,362 |
Contact Agent
Nearby Similar Homes
2720 Appletree Lane, Northbrook, Illinois 60062
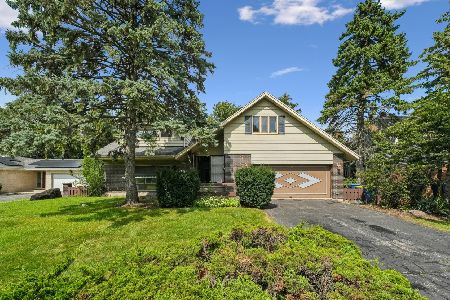
For Sale
$695,000
5 beds / 2.1 baths / 2,872 ft2
Single Family / Built: 1960
11
840 Fair Lane, Northbrook, Illinois 60062

For Sale
$499,900
3 beds / 2.0 baths / 1,094 ft2
Single Family / Built: 1958
47

Nearby Sold Comparables
814 Woodbine Lane, Northbrook, Illinois 60062

Sold
$895,000
4 beds / 2.2 baths / 2,800 ft2
Single Family / Built: 1966
880
800 Woodbine Lane, Northbrook, Illinois 60062

Sold
$600,000
4 beds / 2.1 baths / 2,777 ft2
Single Family / Built: 1967
2936
801 Bach Street, Northbrook, Illinois 60062
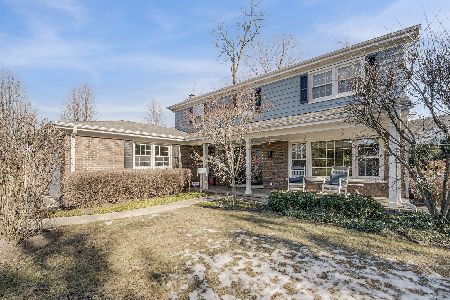
Sold
$850,000
4 beds / 2.1 baths / 2,594 ft2
Single Family / Built: 1970
643
815 Woodbine Lane, Northbrook, Illinois 60062
Sold
$650,000
4 beds / 2.1 baths / 2,434 ft2
Single Family / Built: 1966
3097
821 Woodbine Lane, Northbrook, Illinois 60062

Sold
$875,000
3 beds / 2.1 baths / 2,632 ft2
Single Family / Built: 1965
417
Contact Agent
Listing Provided By
Coldwell Banker Residential
