

809 Barton Lane, Peotone, Illinois 60468
Sorry, we are updating photos, please update this page in 15 minutes
$206,500
|
Sold
|
|
| Status: | Closed |
| Sqft: | 1,610 |
| Cost/Sqft: | $130 |
| Beds: | 3 |
| Baths: | 3 |
| Year Built: | 2003 |
| Property Taxes: | $3,735 |
| Days On Market: | 2650 |
| Lot Size: | 0,26 |
Description
***WELCOME HOME** Step into the Foyer that will lead you to the HUGE Great Room with Soaring CATHEDRAL Ceilings, Beautiful FIREPLACE and Hardwood Floors** Kitchen Features Stainless Steel Appliances, Lots of Cabinets, Reverse Osmosis water system and Breakfast Bar** The Large Dining Room is Great for Entertaining Family and Friends** Master Bedroom Suite with it's own Private Bath** Check out the Laundry Room on Main Floor**Finished Basement with Bedroom, Game Room, and Family Room** Loads of Extra Storage and Closets** You will Love this Backyard that has a Privacy Fence, Paver Brick Patio, Fire Pit and Tons of Room to Roam** Home Warranty included** Home also has a Security System**
Property Specifics
| Single Family | |
| — | |
| — | |
| 2003 | |
| Full | |
| Vinyl Siding | |
| — | |
| — | |
| No | |
| 0.26 |
| Will | |
| — | |
| 0 / Not Applicable | |
| None | |
| Public | |
| Public Sewer | |
| Central Air | |
| Natural Gas, Forced Air | |
| 10462996 | |
| 2021191070100000 |
Property History
| DATE: | EVENT: | PRICE: | SOURCE: |
|---|---|---|---|
| 30 Jul, 2010 | Sold | $183,000 | MRED MLS |
| 20 Jun, 2010 | Under contract | $195,000 | MRED MLS |
| — | Last price change | $199,000 | MRED MLS |
| 1 Oct, 2009 | Listed for sale | $215,000 | MRED MLS |
| 23 Sep, 2019 | Sold | $206,500 | MRED MLS |
| 13 Aug, 2019 | Under contract | $209,900 | MRED MLS |
| — | Last price change | $222,000 | MRED MLS |
| 24 Jul, 2019 | Listed for sale | $222,000 | MRED MLS |
Sorry, we are updating photos, please update this page in 15 minutes
Room Specifics
All Bedroom Info:
Total Bedrooms: 4
Bedrooms Above Ground: 3
Bedrooms Below Ground: 1
Total Bedrooms: 4
Bedrooms Above Ground: 3
Bedrooms Below Ground: 1
Second Bedroom Info:
Dimensions: —
Location: —Dimensions: —
Floor Type: Hardwood
Third Bedroom Info:
Dimensions: —
Location: —Dimensions: —
Floor Type: Hardwood
Fourth Bedroom Info:
Dimensions: —
Location: —Dimensions: —
Floor Type: Carpet
Bathroom Info:
Full Bathrooms: 3
Partial Bathrooms: 1Full Bathrooms: 3
Bathroom Amenities: —
Bathroom in Basement: 0
Dining Room Info:
Dimensions: —
Location: —Dimensions: —
Floor Type: Vinyl
Kitchen Info:
Dimensions: —
Location: —Dimensions: —
Floor Type: Vinyl
Features: Eating Area-Breakfast Bar
Living Room Info:
Dimensions: —
Location: —Dimensions: —
Floor Type: Hardwood
Family Room Info:
Dimensions: —
Location: —Dimensions: —
Floor Type: Carpet
Additional Rooms Info:
Rooms: Foyer
Basement: FullRooms: Foyer
Other Specifics
| 2 | |
| — | |
| Garage | |
| — | |
| — | |
| — | |
| Deck, Storms/Screens | |
| Fenced Yard | |
| 81X145 | |
| — | |
| Full | |
| Vaulted/Cathedral Ceilings, Hardwood Floors, First Floor Laundry | |
| Range, Microwave, Dishwasher, Refrigerator, Washer, Dryer, Stainless Steel Appliance(s), Water Purifier Owned, Water Softener Owned | |
| Not in DB | |
| Sidewalks, Street Lights, Street Paved | |
| — | |
| Gas Log |
Tax History
| Year | Property Taxes |
|---|---|
| 2010 | $3,292 |
| 2019 | $3,735 |
Contact Agent
Nearby Similar Homes
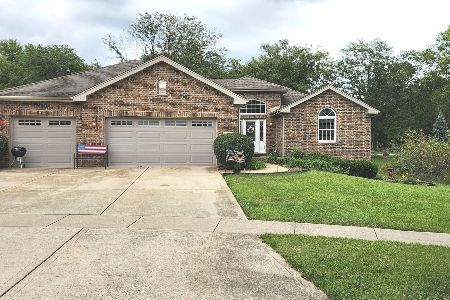
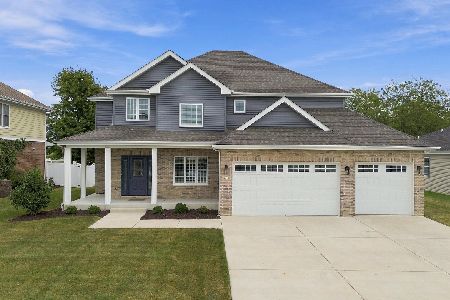
Nearby Sold Comparables
813 Barton Lane, Peotone, Illinois 60468

Sold
$224,872
3 beds / 2.1 baths / 1,700 ft2
Single Family / Built: 2002
6778
901 Barton Lane, Peotone, Illinois 60468
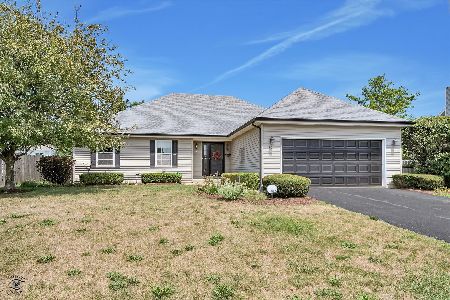
Sold
$340,000
3 beds / 2.0 baths / 1,900 ft2
Single Family / Built: —
459
550 Chestnut Lane, Manteno, Illinois 60950
Sold
$99,900
3 beds / 2.0 baths / 0 ft2
Single Family / Built: 2004
6053
Contact Agent
Listing Provided By
McColly Real Estate
