

809 Barton Lane, Peotone, Illinois 60468
Subdivision > Walnut Creek
Sorry, we are updating photos, please update this page in 15 minutes
$183,000
|
Sold
|
|
| Status: | Closed |
| Sqft: | 1,360 |
| Cost/Sqft: | $143 |
| Beds: | 3 |
| Baths: | 3 |
| Year Built: | 2003 |
| Property Taxes: | $3,292 |
| Days On Market: | 6233 |
| Lot Size: | 0,26 |
Description
Great family home with plenty of room for activities in the full finished basement with 4th bdrm. and plenty of enclosed storage. Paver brick patio and firepit to enjoy in the completely fenced backyard. Spacious living rm. and kitchen-dining area with sliding door to patio. Main floor laundry just off the attached 2 car garage. Beautifully landscaped. Look you won't be disappointed. Agent must accompany for dog.
Property Specifics
| Single Family | |
| — | |
| Traditional | |
| 2003 | |
| Full | |
| Aluminum/Vinyl/Steel Siding | |
| Asphalt | |
| — | |
| No | |
| 0.26 |
| Will | |
| Walnut Creek | |
| 0 / Not Applicable | |
| None | |
| Public | |
| Public Sewer | |
| Central Air | |
| Natural Gas, Forced Air | |
| 07339531 | |
| 2021191070100000 |
Property History
| DATE: | EVENT: | PRICE: | SOURCE: |
|---|---|---|---|
| 30 Jul, 2010 | Sold | $183,000 | MRED MLS |
| 20 Jun, 2010 | Under contract | $195,000 | MRED MLS |
| — | Last price change | $199,000 | MRED MLS |
| 1 Oct, 2009 | Listed for sale | $215,000 | MRED MLS |
| 23 Sep, 2019 | Sold | $206,500 | MRED MLS |
| 13 Aug, 2019 | Under contract | $209,900 | MRED MLS |
| — | Last price change | $222,000 | MRED MLS |
| 24 Jul, 2019 | Listed for sale | $222,000 | MRED MLS |
Sorry, we are updating photos, please update this page in 15 minutes
Room Specifics
All Bedroom Info:
Total Bedrooms: 4
Bedrooms Above Ground: 3
Bedrooms Below Ground: 1
Total Bedrooms: 4
Bedrooms Above Ground: 3
Bedrooms Below Ground: 1
Second Bedroom Info:
Dimensions: —
Location: —Dimensions: —
Floor Type: Carpet
Third Bedroom Info:
Dimensions: —
Location: —Dimensions: —
Floor Type: Carpet
Fourth Bedroom Info:
Dimensions: —
Location: —Dimensions: —
Floor Type: Carpet
Bathroom Info:
Full Bathrooms: 3
Partial Bathrooms: 1Full Bathrooms: 3
Bathroom Amenities: —
Bathroom in Basement: 0
Dining Room Info:
Dimensions: —
Location: —Dimensions: —
Floor Type: Vinyl
Kitchen Info:
Dimensions: —
Location: —Dimensions: —
Floor Type: Vinyl
Living Room Info:
Dimensions: —
Location: —Dimensions: —
Floor Type: Carpet
Family Room Info:
Dimensions: —
Location: —Dimensions: —
Floor Type: Other
Additional Rooms Info:
Rooms: Utility Room-1st Floor
Basement: FullRooms: Utility Room-1st Floor
Other Specifics
| 2 | |
| Concrete Perimeter | |
| Garage | |
| — | |
| — | |
| — | |
| Patio | |
| — | |
| 82 X 140 | |
| — | |
| Yes | |
| Vaulted/Cathedral Ceilings | |
| Range, Microwave, Dishwasher, Refrigerator, Freezer, Washer, Dryer | |
| Not in DB | |
| — | |
| — | |
| Gas Log, Gas Starter, Includes Accessories |
Tax History
| Year | Property Taxes |
|---|---|
| 2010 | $3,292 |
| 2019 | $3,735 |
Contact Agent
Nearby Similar Homes
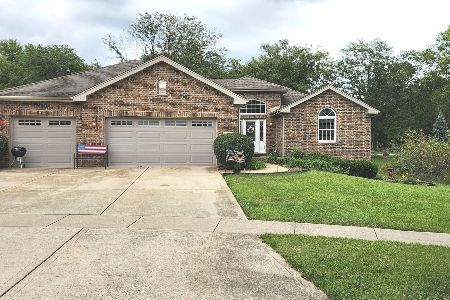
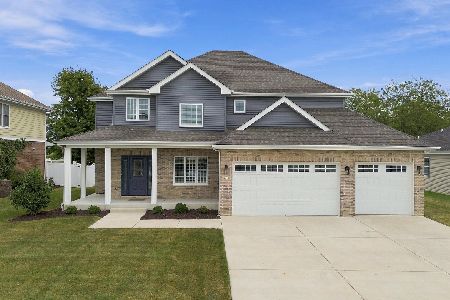
Nearby Sold Comparables
809 Barton Lane, Peotone, Illinois 60468

Sold
$209,900
3 beds / 2.1 baths / 1,610 ft2
Single Family / Built: 2003
2650
813 Barton Lane, Peotone, Illinois 60468
Sold
$224,872
3 beds / 2.1 baths / 1,700 ft2
Single Family / Built: 2002
6778
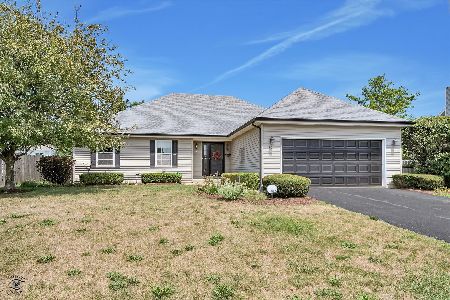
901 Barton Lane, Peotone, Illinois 60468
Sold
$340,000
3 beds / 2.0 baths / 1,900 ft2
Single Family / Built: —
459
550 Chestnut Lane, Manteno, Illinois 60950
Sold
$99,900
3 beds / 2.0 baths / 0 ft2
Single Family / Built: 2004
6053
Contact Agent
Listing Provided By
Land-N-Lots Realty
