

809 Fairview Street, Arlington Heights, Illinois 60005
Subdivision > Catino Estates
Sorry, we are updating photos, please update this page in 15 minutes
$367,000
|
Sold
|
|
| Status: | Closed |
| Sqft: | 1,499 |
| Cost/Sqft: | $250 |
| Beds: | 3 |
| Baths: | 3 |
| Year Built: | 1959 |
| Property Taxes: | $8,534 |
| Days On Market: | 4551 |
| Lot Size: | 0,00 |
Description
Overlooking Pioneer Park is this lovely and rarely available solid brick ranch. Beautiful hardwood floors freshly refinished. Neutral decor - abundant windows - generous rooms sizes. Large eat in kitchen will be the hub of the house. HUGE basement with recent upgrades - New roof (2 yrs) - New HVAC (2 yrs). Wonderful yard with entertaining sized deck. Enjoy all that Pioneer Park offers - just outside your door.
Property Specifics
| Single Family | |
| — | |
| Ranch | |
| 1959 | |
| Full | |
| Brick | |
| Asphalt | |
| — | |
| No | |
| — |
| Cook | |
| Catino Estates | |
| 0 / Not Applicable | |
| None | |
| Lake Michigan | |
| Public Sewer | |
| Central Air | |
| Natural Gas, Forced Air | |
| 08617047 | |
| 03314180030000 |
Nearby Schools
| NAME: | DISTRICT: | DISTANCE: | |
|---|---|---|---|
|
Grade School
Westgate Elementary School |
25 | — | |
|
Middle School
South Middle School |
25 | Not in DB | |
|
High School
Rolling Meadows High School |
214 | Not in DB | |
Property History
| DATE: | EVENT: | PRICE: | SOURCE: |
|---|---|---|---|
| 10 Feb, 2015 | Sold | $367,000 | MRED MLS |
| 27 Dec, 2014 | Under contract | $375,000 | MRED MLS |
| — | Last price change | $399,500 | MRED MLS |
| 16 May, 2014 | Listed for sale | $435,000 | MRED MLS |
| 4 Feb, 2019 | Sold | $500,000 | MRED MLS |
| 3 Oct, 2018 | Under contract | $499,000 | MRED MLS |
| 3 Oct, 2018 | Listed for sale | $499,000 | MRED MLS |
Sorry, we are updating photos, please update this page in 15 minutes
Room Specifics
All Bedroom Info:
Total Bedrooms: 3
Bedrooms Above Ground: 3
Bedrooms Below Ground: 0
Total Bedrooms: 3
Bedrooms Above Ground: 3
Bedrooms Below Ground: 0
Second Bedroom Info:
Dimensions: —
Location: —Dimensions: —
Floor Type: Hardwood
Third Bedroom Info:
Dimensions: —
Location: —Dimensions: —
Floor Type: Hardwood
Bathroom Info:
Full Bathrooms: 3
Partial Bathrooms: 1Full Bathrooms: 3
Bathroom Amenities: —
Bathroom in Basement: 1
Dining Room Info:
Dimensions: —
Location: —Dimensions: —
Floor Type: Hardwood
Kitchen Info:
Dimensions: —
Location: —Dimensions: —
Floor Type: Ceramic Tile
Features: Eating Area-Table Space, Pantry-Closet
Laundry Room Info:
Dimensions: —
Location: —Dimensions: —
Floor Type: Other
Living Room Info:
Dimensions: —
Location: —Dimensions: —
Floor Type: Hardwood
Additional Rooms Info:
Rooms: Game Room, Recreation Room, Storage, Other Room
Basement: FullRooms: Game Room, Recreation Room, Storage, Other Room
Other Specifics
| 2 | |
| — | |
| Garage | |
| — | |
| — | |
| — | |
| — | |
| — | |
| 67X132 | |
| — | |
| None | |
| Hardwood Floors, First Floor Bedroom, First Floor Full Bath | |
| Range, Dishwasher, Refrigerator, Washer, Dryer, Disposal | |
| Not in DB | |
| — | |
| — | |
| — |
Tax History
| Year | Property Taxes |
|---|---|
| 2015 | $8,534 |
| 2019 | $10,610 |
Contact Agent
Nearby Similar Homes
705 Kennicott Avenue, Arlington Heights, Illinois 60005

For Sale
$590,000
4 beds / 2.1 baths / 2,500 ft2
Single Family / Built: 1965
44
608 Walnut Avenue, Arlington Heights, Illinois 60005
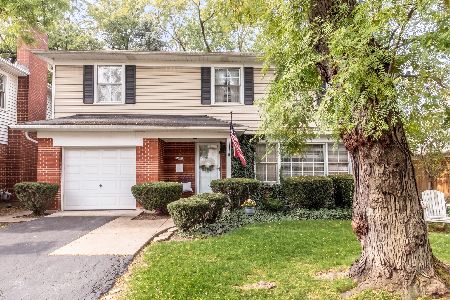
For Sale
$599,000
4 beds / 2.1 baths / 1,911 ft2
Single Family / Built: 1957
2
1105 Grove Street, Arlington Heights, Illinois 60005

For Sale
$559,900
3 beds / 2.0 baths / 1,616 ft2
Single Family / Built: 1961
29
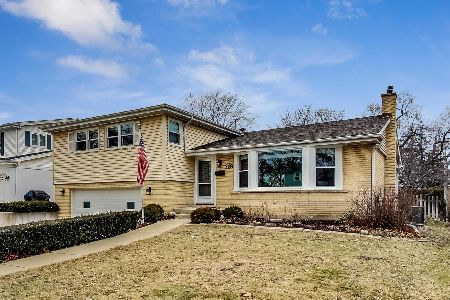
918 Walnut Avenue, Arlington Heights, Illinois 60005

For Sale
$799,000
4 beds / 3.1 baths / 0 ft2
Single Family / Built: 1970
37
310 Kirchhoff Road, Arlington Heights, Illinois 60005

For Sale
$637,000
3 beds / 2.0 baths / 2,535 ft2
Single Family / Built: 1858
46
Nearby Sold Comparables
809 Fairview Street, Arlington Heights, Illinois 60005

Sold
$499,000
3 beds / 2.1 baths / 1,500 ft2
Single Family / Built: 1959
2950
718 Catino Street, Arlington Heights, Illinois 60005
Sold
$365,000
4 beds / 2.1 baths / 2,042 ft2
Single Family / Built: 1961
2984
715 Fairview Street, Arlington Heights, Illinois 60005
Sold
$325,000
2 beds / 2.0 baths / 0 ft2
Single Family / Built: 1957
3781
Contact Agent
Listing Provided By
Picket Fence Realty
