

809 Paul Street, Mchenry, Illinois 60051
Subdivision > Portens
Sorry, we are updating photos, please update this page in 15 minutes
$82,288
|
Sold
|
|
| Status: | Closed |
| Sqft: | 1,151 |
| Cost/Sqft: | $79 |
| Beds: | 3 |
| Baths: | 2 |
| Year Built: | 1993 |
| Property Taxes: | $4,055 |
| Days On Market: | 5527 |
| Lot Size: | 0,00 |
Description
// MCHENRY // ISLAND LAKE AREA // 3 BEDROOM // 2 BATHROOM // RAISED RANCH // OPEN FLOOR PLAN // LIVING ROOM WITH VAULTED CEILING & FIRE PLACE // DINING ROOM WITH FRENCH DOOR TO SIDE DECK // KITCHEN WITH HARDWOOD FLOOR & ISLAND & SKYLIGHTS // MASTER BEDROOM WITH CEILING FAN & SHARED BATH // BASEMENT FAMILY ROOM WITH PARQUET FLOOR // EXTRA-DEEP 2 CAR ATTACHED GARAGE // HUD OWNED //
Property Specifics
| Single Family | |
| — | |
| Bi-Level | |
| 1993 | |
| Full | |
| Aluminum Siding, Brick | |
| Asphalt | |
| — | |
| No | |
| — |
| Mc Henry | |
| Portens | |
| 0 / Not Applicable | |
| None | |
| Community Well | |
| Septic-Private | |
| Central Air | |
| Natural Gas, Forced Air, Steam | |
| 07903083 | |
| 1529304018 |
Nearby Schools
| NAME: | DISTRICT: | DISTANCE: | |
|---|---|---|---|
|
Grade School
Cotton Creek School |
118 | — | |
|
Middle School
Wauconda Middle School |
118 | Not in DB | |
|
High School
Wauconda Community High School |
118 | Not in DB | |
Property History
| DATE: | EVENT: | PRICE: | SOURCE: |
|---|---|---|---|
| 5 Dec, 2011 | Sold | $82,288 | MRED MLS |
| 5 Oct, 2011 | Under contract | $91,000 | MRED MLS |
| 14 Sep, 2011 | Listed for sale | $91,000 | MRED MLS |
Sorry, we are updating photos, please update this page in 15 minutes
Room Specifics
All Bedroom Info:
Total Bedrooms: 3
Bedrooms Above Ground: 3
Bedrooms Below Ground: 0
Total Bedrooms: 3
Bedrooms Above Ground: 3
Bedrooms Below Ground: 0
Second Bedroom Info:
Dimensions: —
Location: —Dimensions: —
Floor Type: Carpet
Third Bedroom Info:
Dimensions: —
Location: —Dimensions: —
Floor Type: Carpet
Bathroom Info:
Full Bathrooms: 2
Partial Bathrooms: 0Full Bathrooms: 2
Bathroom Amenities: —
Bathroom in Basement: 1
Dining Room Info:
Dimensions: —
Location: —Dimensions: —
Floor Type: Carpet
Kitchen Info:
Dimensions: —
Location: —Dimensions: —
Floor Type: Hardwood
Features: Island
Living Room Info:
Dimensions: —
Location: —Dimensions: —
Floor Type: Carpet
Family Room Info:
Dimensions: —
Location: —Dimensions: —
Floor Type: Parquet
Additional Rooms Info:
Rooms: No additional rooms
Basement: FullRooms: No additional rooms
Other Specifics
| 2 | |
| — | |
| Garage | |
| — | |
| — | |
| — | |
| Deck | |
| Corner Lot | |
| 135X60 | |
| — | |
| — | |
| Vaulted/Cathedral Ceilings, Skylight(s), Hardwood Floors | |
| — | |
| Not in DB | |
| — | |
| — | |
| — |
Tax History
| Year | Property Taxes |
|---|---|
| 2011 | $4,055 |
Contact Agent
Nearby Similar Homes
4712 Wildwood Drive, Mchenry, Illinois 60051
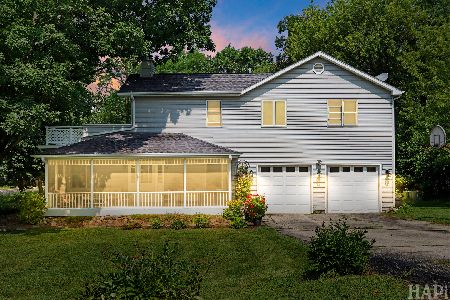
For Sale
$399,900
4 beds / 3.0 baths / 3,084 ft2
Single Family / Built: 1940
26
4823 Little Drive, Mchenry, Illinois 60051
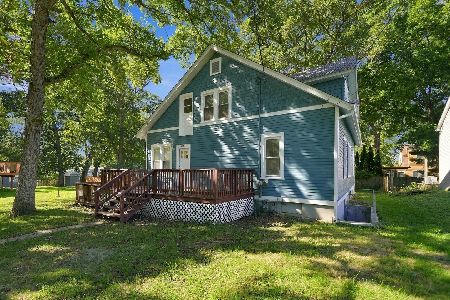
For Sale
$349,999
6 beds / 2.1 baths / 2,148 ft2
Single Family / Built: 1916
6
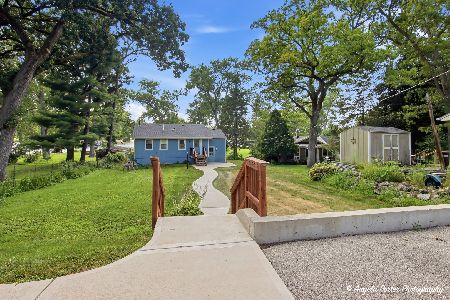
4917 Wayside Drive, Mchenry, Illinois 60051
For Sale
$830,000
4 beds / 2.0 baths / 1,959 ft2
Single Family / Built: 1978
24
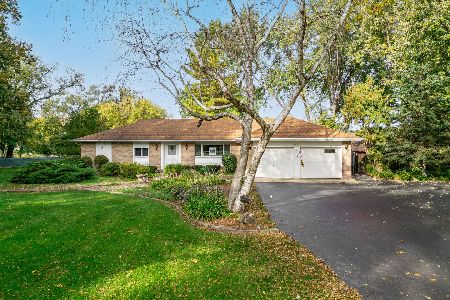
4909 Wildwood Drive, Mchenry, Illinois 60051
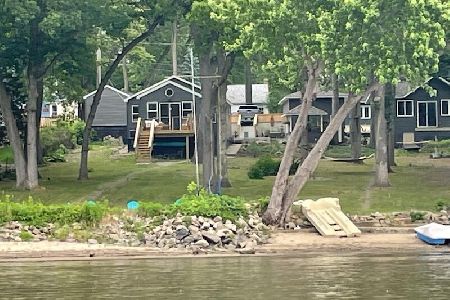
For Sale
$790,000
3 beds / 2.0 baths / 1,400 ft2
Single Family / Built: 1945
145
Nearby Sold Comparables
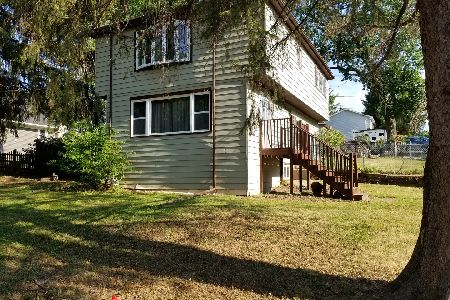

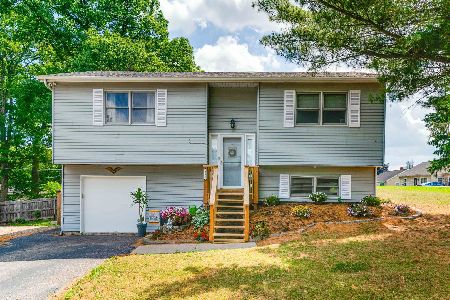
812 Paul Street, Mchenry, Illinois 60051

Sold
$59,900
3 beds / 1.0 baths / 1,165 ft2
Single Family / Built: 1940
3811
Contact Agent
Listing Provided By
Chase Real Estate, LLC
