

812 Peter Street, Mchenry, Illinois 60051
Subdivision > Portens


$188,000
|
Sold
|
|
| Status: | Closed |
| Sqft: | 1,053 |
| Cost/Sqft: | $184 |
| Beds: | 3 |
| Baths: | 2 |
| Year Built: | 1988 |
| Property Taxes: | $5,529 |
| Days On Market: | 2094 |
| Lot Size: | 0,18 |
Description
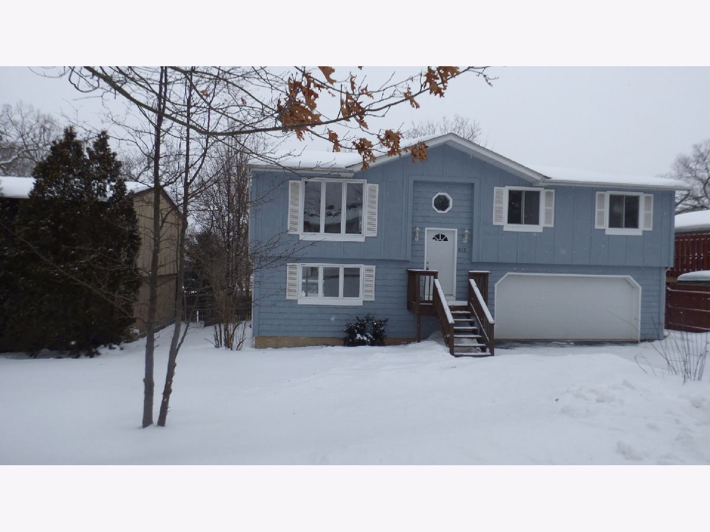
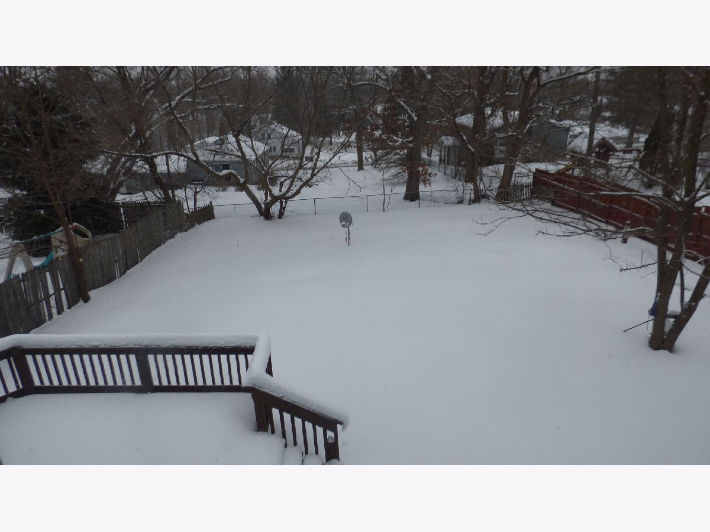
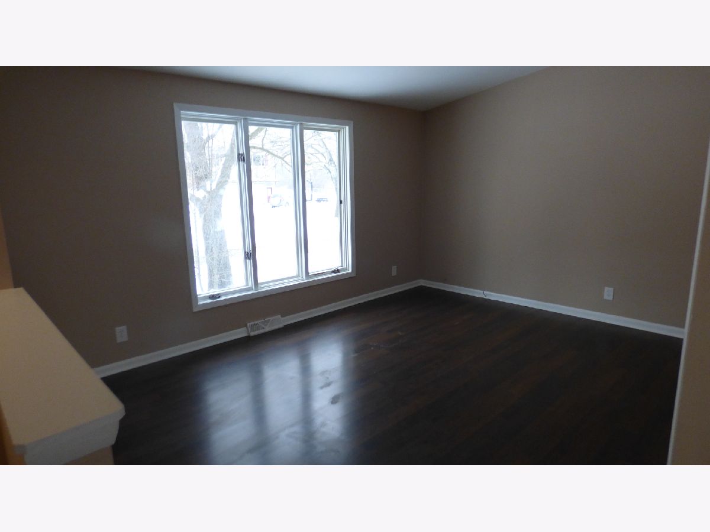
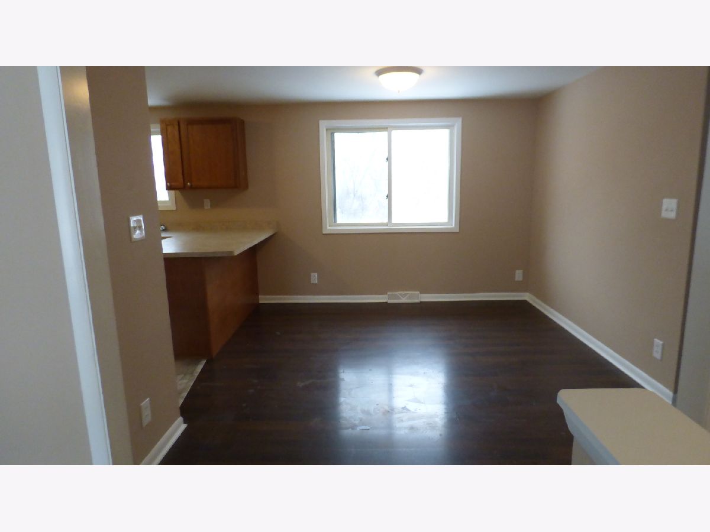
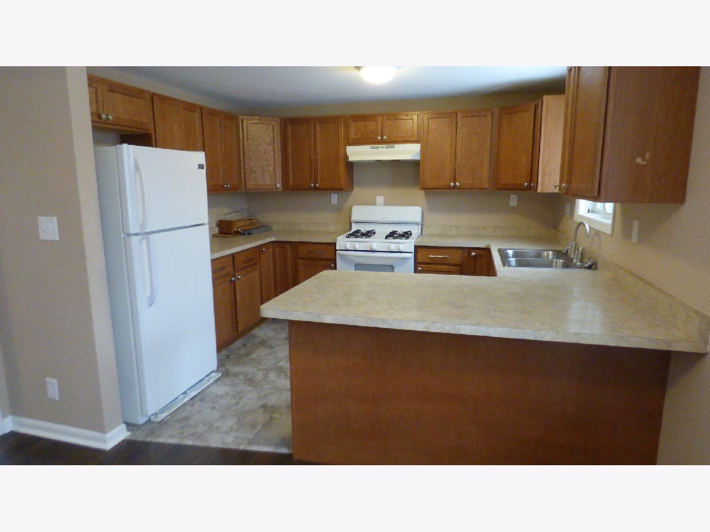
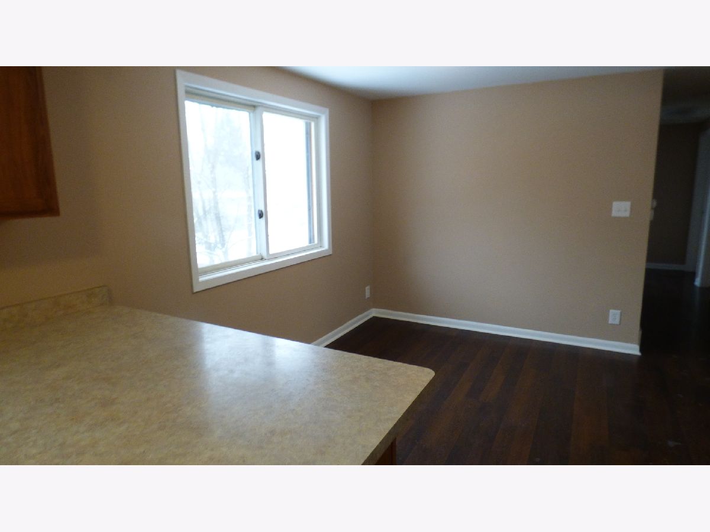
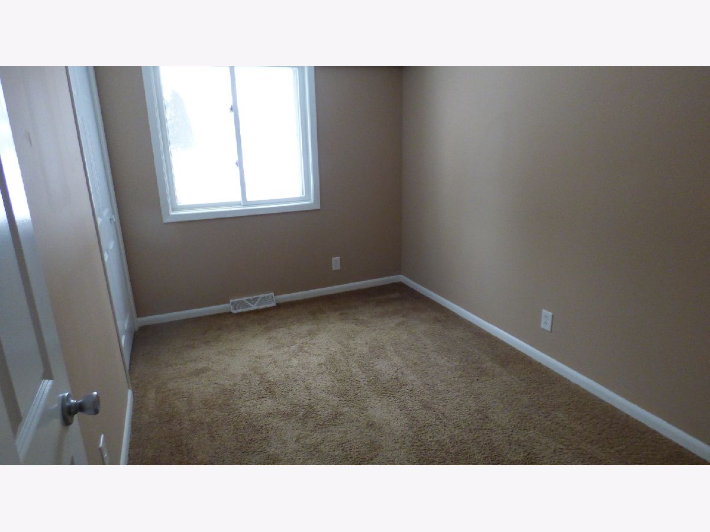
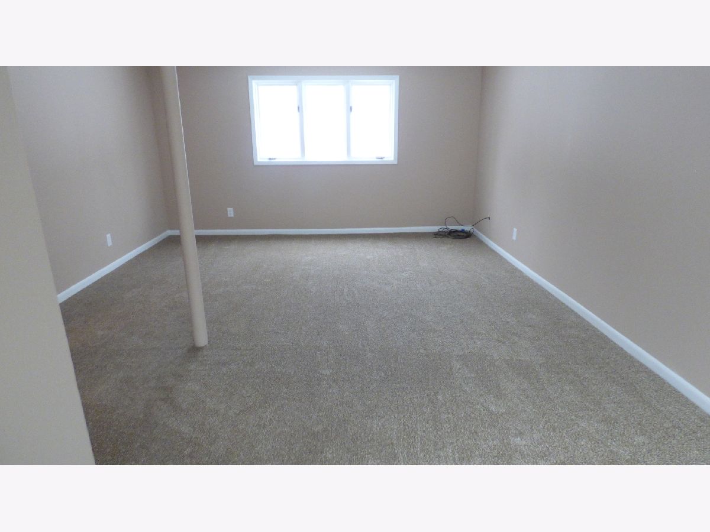
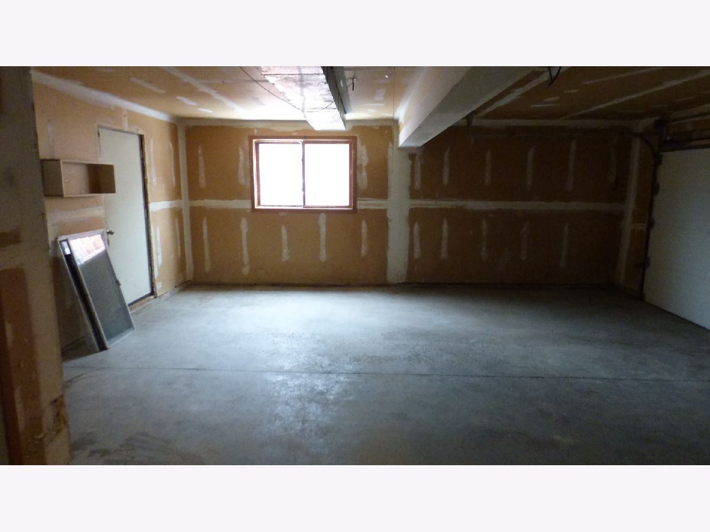
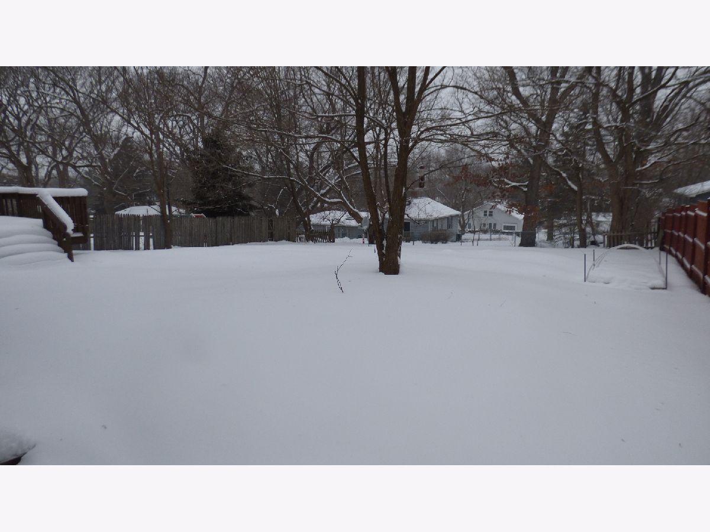
Open concept Raised Ranch with 3 Bedrooms, 2 Baths & 2 Car Garage.** Island Lake and Wauconda School district, Finished family room with walkout to large deck and large yard. New carpet in family room. Pergo like flooring on main level, extra deep Garage for additional storage. Great neighborhood close to fox River. Immediate possession, move in ready !
Property Specifics
| Single Family | |
| — | |
| L Bi-Level | |
| 1988 | |
| Partial, Walkout | |
| Shakes, Wood Siding | |
| Asphalt | |
| — | |
| No | |
| 0.18 |
| Mc Henry | |
| Portens | |
| 0 / Not Applicable | |
| None | |
| Private, Community Well | |
| Septic-Private | |
| Central Air | |
| Natural Gas, Forced Air | |
| 10989850 | |
| 1529304027 |
Nearby Schools
| NAME: | DISTRICT: | DISTANCE: | |
|---|---|---|---|
|
Grade School
Cotton Creek School |
118 | — | |
|
Middle School
Matthews Middle School |
118 | Not in DB | |
|
High School
Wauconda Community High School |
118 | Not in DB | |
Property History
| DATE: | EVENT: | PRICE: | SOURCE: |
|---|---|---|---|
| 19 Dec, 2014 | Sold | $49,999 | MRED MLS |
| 30 Oct, 2014 | Under contract | $73,500 | MRED MLS |
| — | Last price change | $105,000 | MRED MLS |
| 16 May, 2014 | Listed for sale | $105,000 | MRED MLS |
| 21 Apr, 2021 | Sold | $188,000 | MRED MLS |
| 22 Feb, 2021 | Under contract | $193,900 | MRED MLS |
| 6 Feb, 2021 | Listed for sale | $193,900 | MRED MLS |

Room Specifics
All Bedroom Info:
Total Bedrooms: 3
Bedrooms Above Ground: 3
Bedrooms Below Ground: 0
Total Bedrooms: 3
Bedrooms Above Ground: 3
Bedrooms Below Ground: 0
Second Bedroom Info:
Dimensions: —
Location: —Dimensions: —
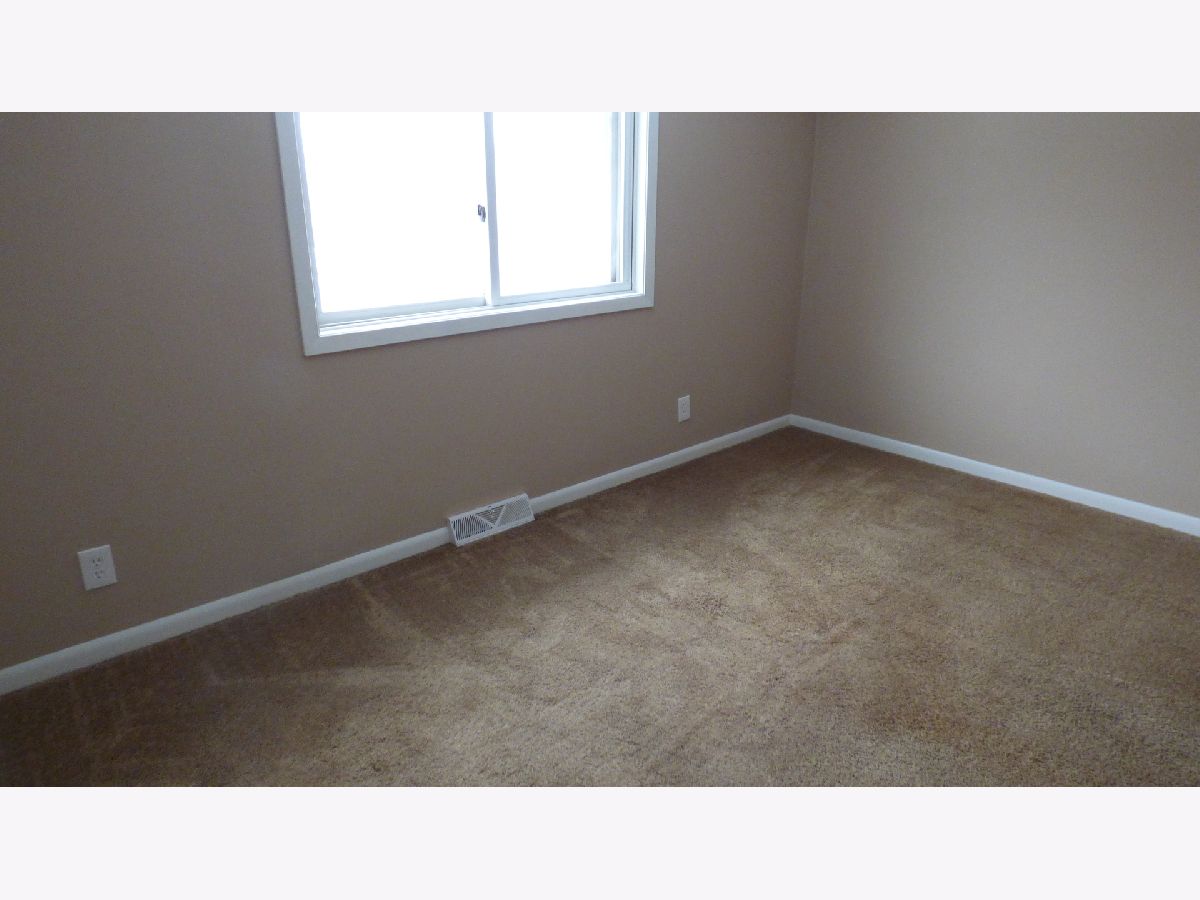
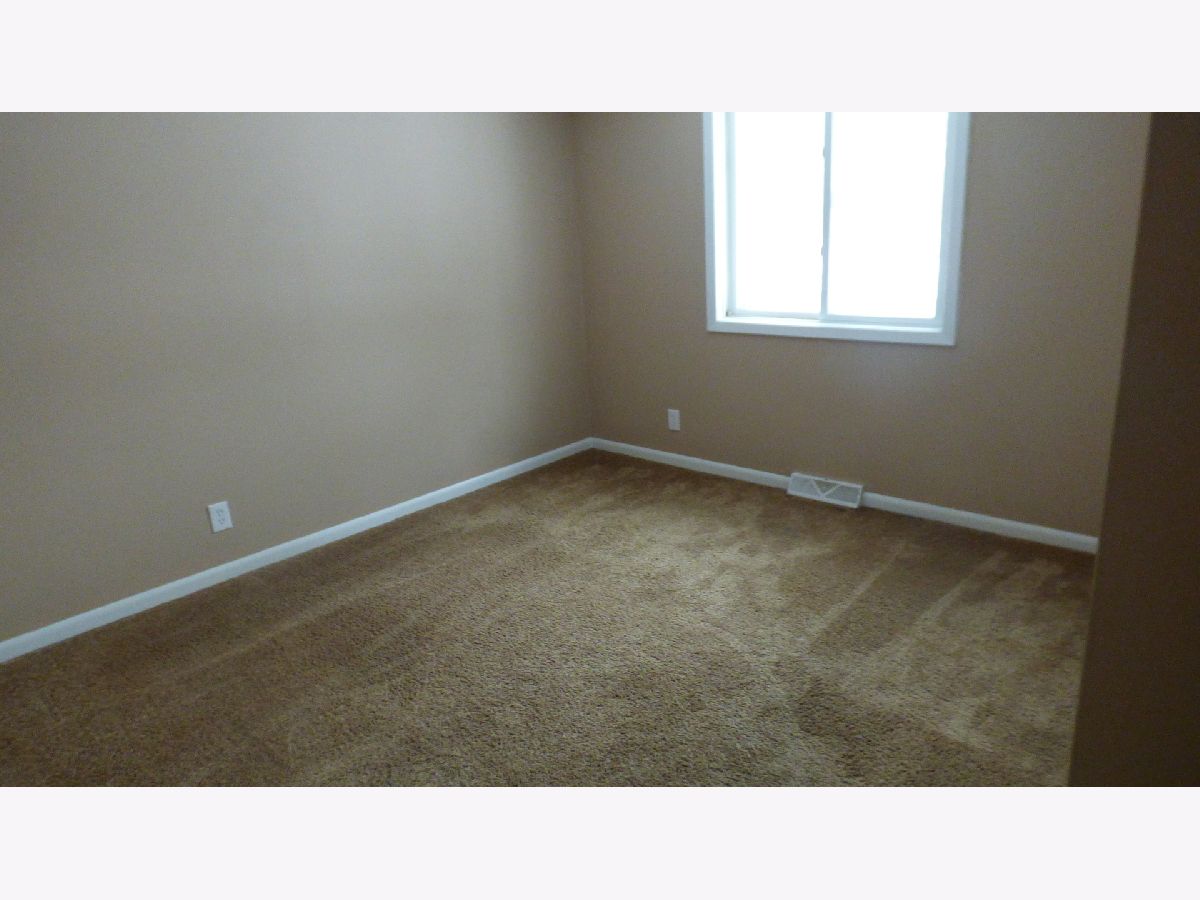
Floor Type: Carpet
Third Bedroom Info:
Dimensions: —
Location: —Dimensions: —
Floor Type: Carpet
Bathroom Info:
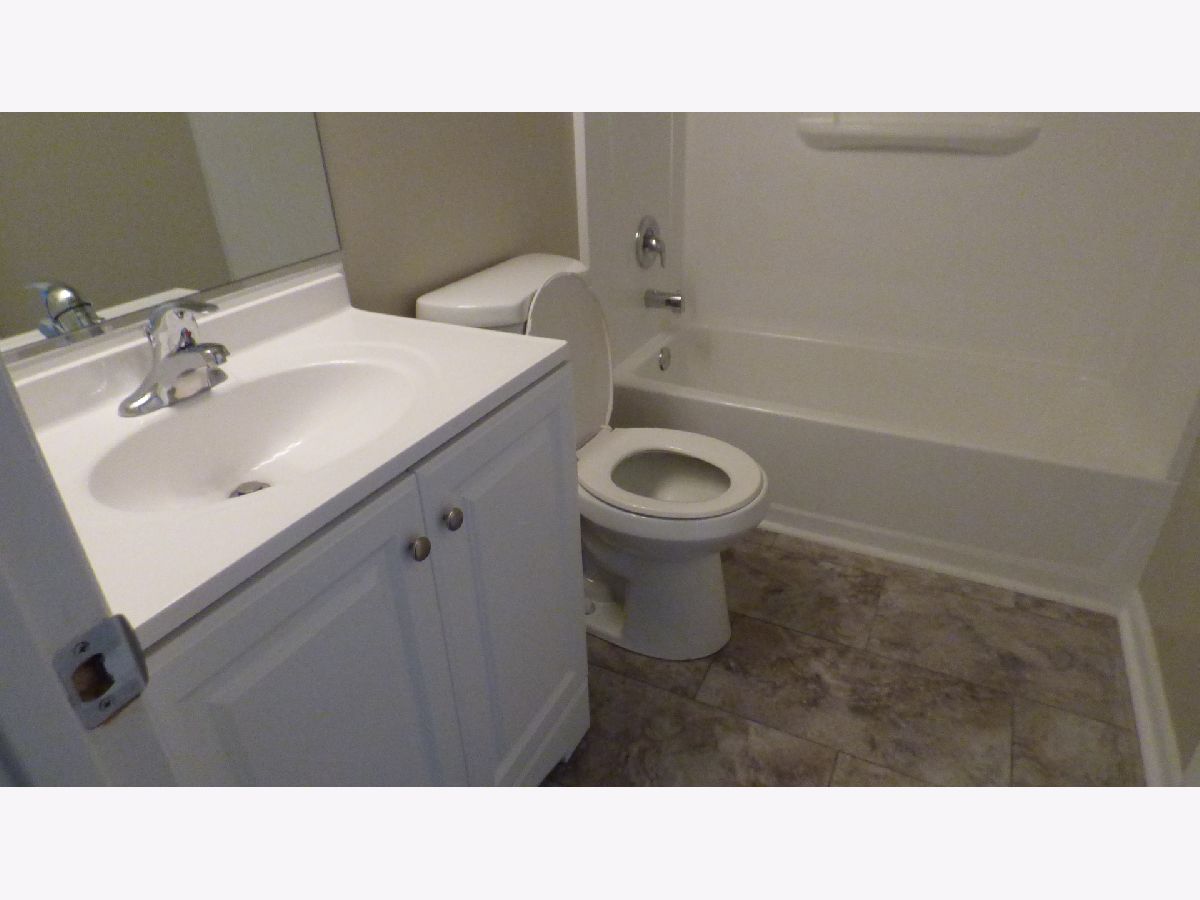
Full Bathrooms: 2
Partial Bathrooms: 0Full Bathrooms: 2
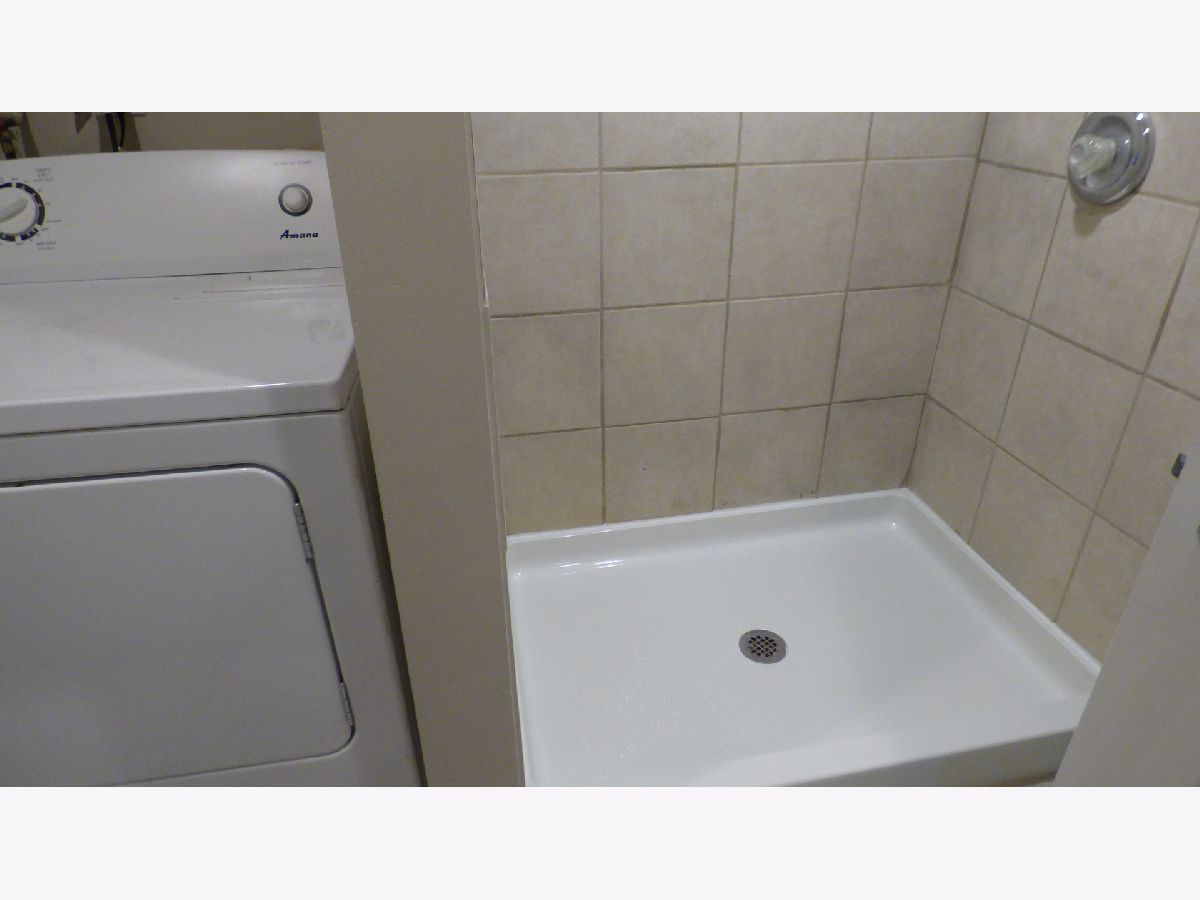
Bathroom Amenities: Handicap Shower
Bathroom in Basement: 1
Dining Room Info:
Dimensions: —
Location: —Dimensions: —
Floor Type: Wood Laminate
Kitchen Info:
Dimensions: —
Location: —Dimensions: —
Floor Type: Vinyl
Features: Eating Area-Breakfast Bar, Country Kitchen
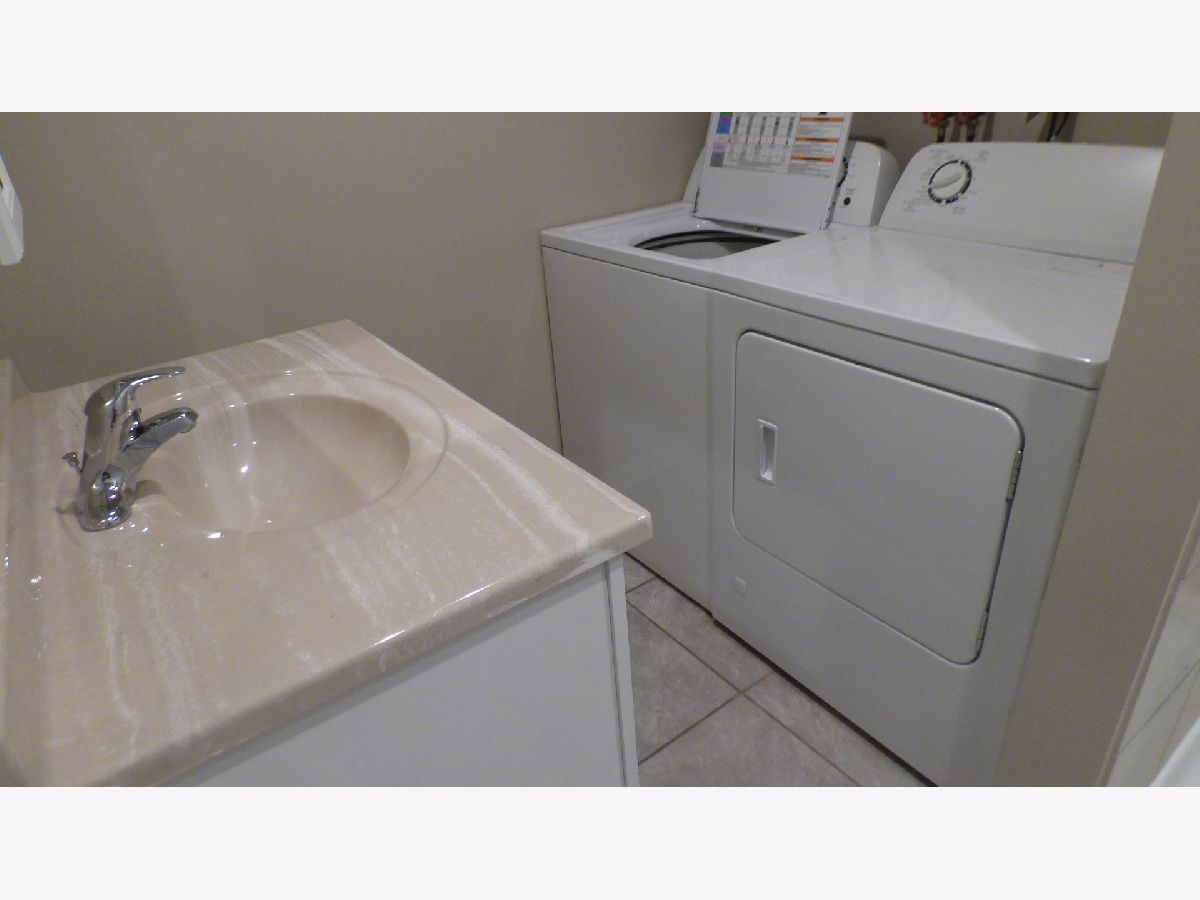
Laundry Room Info:
Dimensions: —
Location: —Dimensions: —
Floor Type: Vinyl
Living Room Info:
Dimensions: —
Location: —Dimensions: —
Floor Type: Wood Laminate
Family Room Info:
Dimensions: —
Location: —Dimensions: —
Floor Type: Carpet
Additional Rooms Info:
Rooms: Deck
Basement: Partial, WalkoutRooms: Deck
Other Specifics
| 2 | |
| Concrete Perimeter | |
| Garage | |
| — | |
| — | |
| — | |
| Deck | |
| Fenced Yard, Wooded | |
| 60X135 | |
| — | |
| None | |
| Wood Laminate Floors, First Floor Full Bath, Open Floorplan, Some Carpeting | |
| Range, Dishwasher, Refrigerator | |
| Not in DB | |
| — | |
| — | |
| — |
Tax History
| Year | Property Taxes |
|---|---|
| 2014 | $4,212 |
| 2021 | $5,529 |
Contact Agent
Nearby Similar Homes
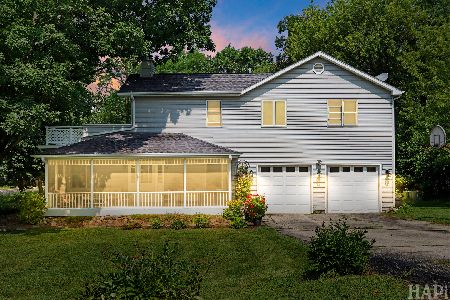
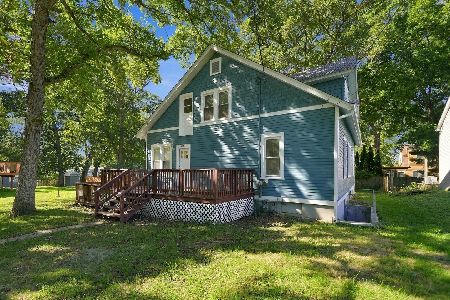
4712 Wildwood Drive, Mchenry, Illinois 60051
For Sale
$399,900
4 beds / 3.0 baths / 3,084 ft2
Single Family / Built: 1940
26
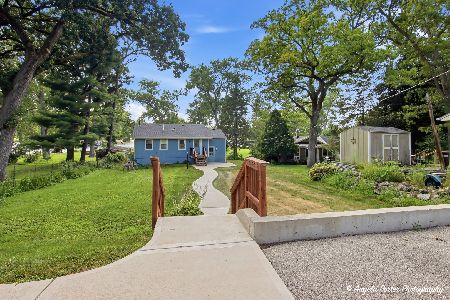
4823 Little Drive, Mchenry, Illinois 60051
For Sale
$349,999
6 beds / 2.1 baths / 2,148 ft2
Single Family / Built: 1916
6
4917 Wayside Drive, Mchenry, Illinois 60051
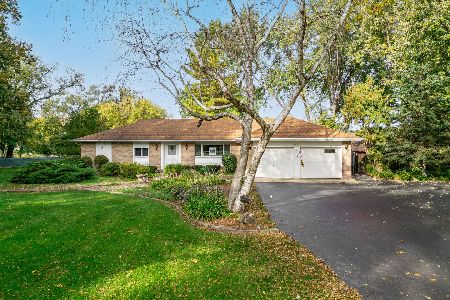
For Sale
$830,000
4 beds / 2.0 baths / 1,959 ft2
Single Family / Built: 1978
24
4909 Wildwood Drive, Mchenry, Illinois 60051
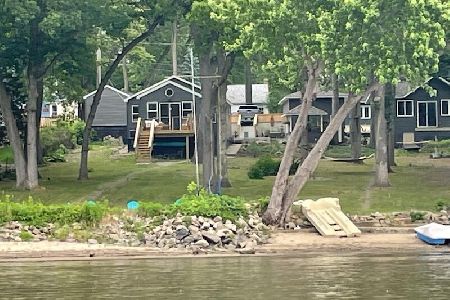
For Sale
$790,000
3 beds / 2.0 baths / 1,400 ft2
Single Family / Built: 1945
145
4400 Riverside Drive, Crystal Lake, Illinois 60014
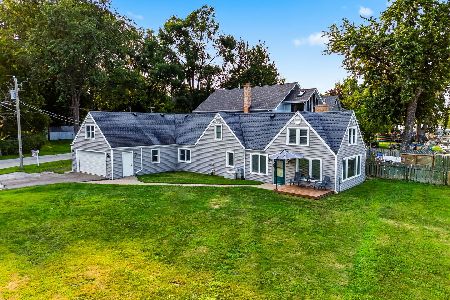
For Sale
$435,000
3 beds / 2.1 baths / 1,404 ft2
Single Family / Built: 1942
86
Nearby Sold Comparables


Contact Agent
Listing Provided By
Berkshire Hathaway HomeServices Starck Real Estate
