

809 Pine Forest Lane, Prospect Heights, Illinois 60070
Subdivision > Rob Roy Country Club Village


$370,000
|
Sold
|
|
| Status: | Closed |
| Sqft: | 2,192 |
| Cost/Sqft: | $173 |
| Beds: | 3 |
| Baths: | 3 |
| Year Built: | 1986 |
| Property Taxes: | $9,028 |
| Days On Market: | 2325 |
| Lot Size: | 0,00 |
Description
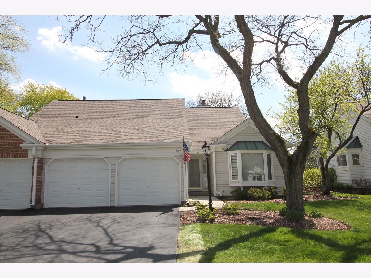
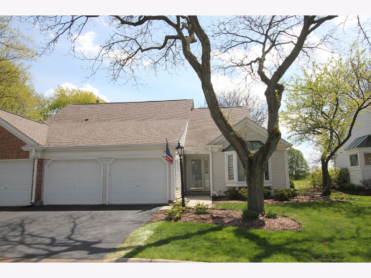
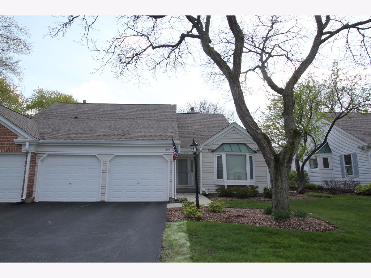
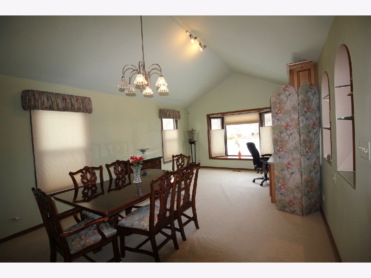
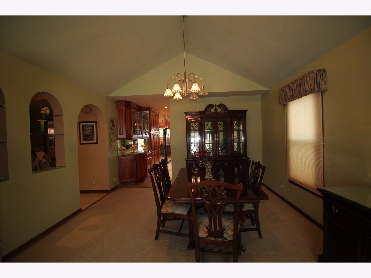
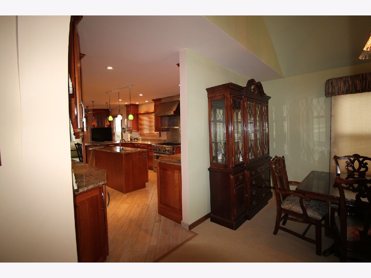
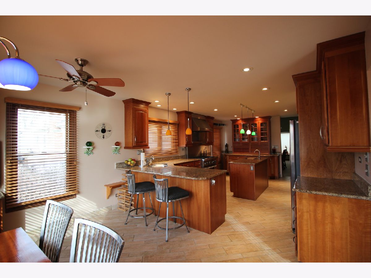
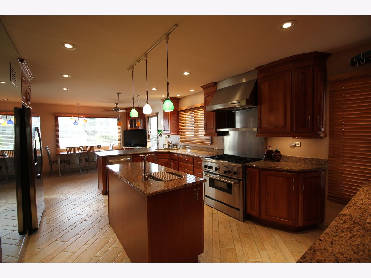
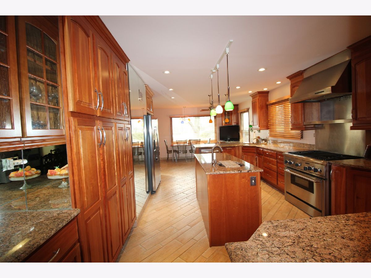
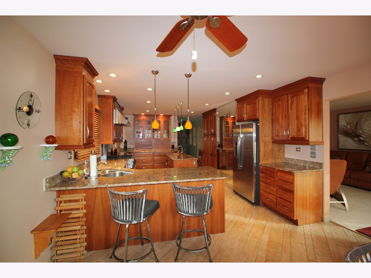
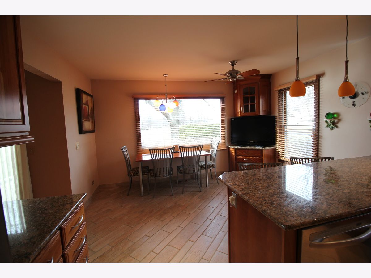
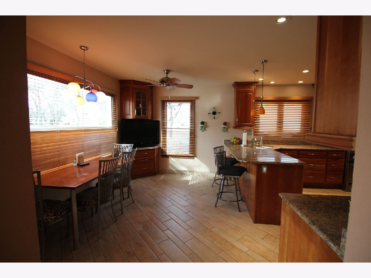
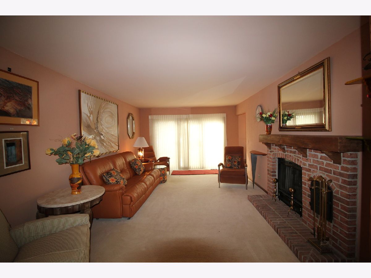
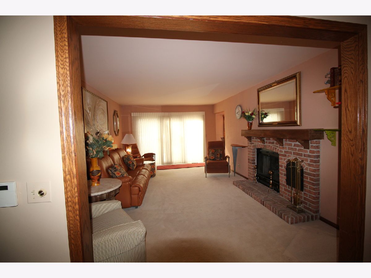
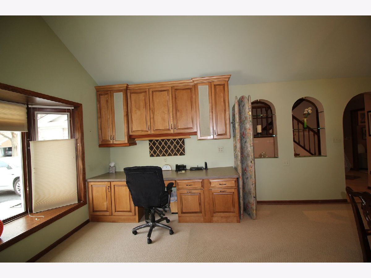
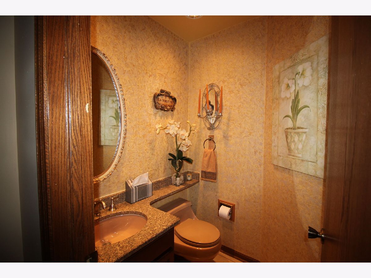
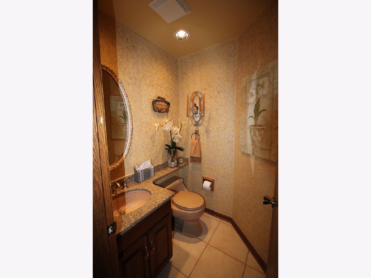
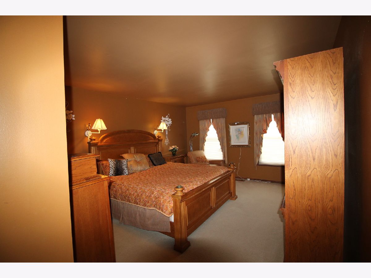
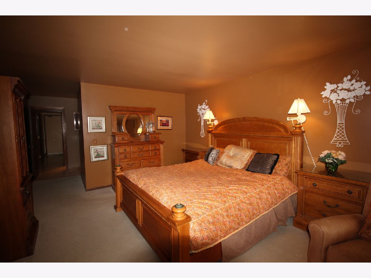
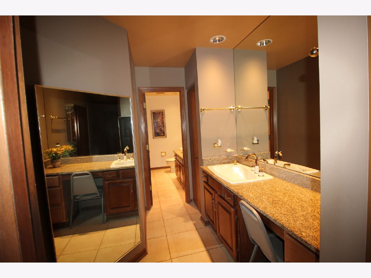
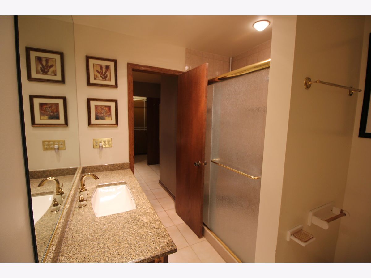
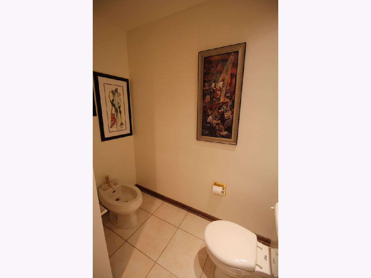
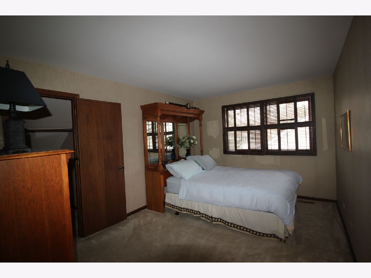
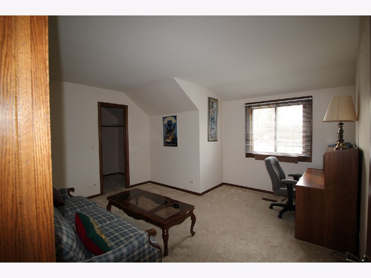
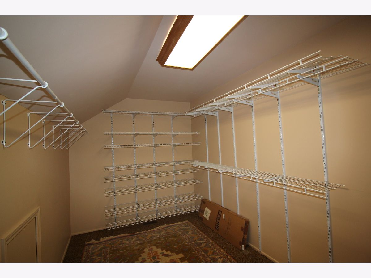
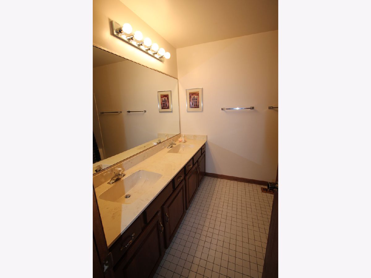
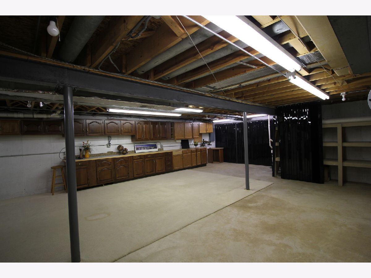
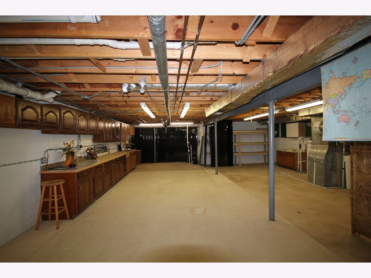
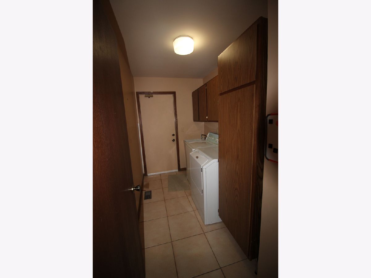
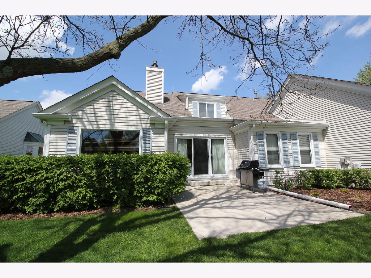
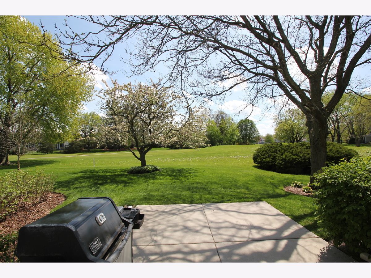
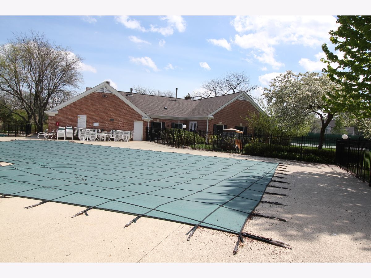
Beautiful sought after Manchester unit with Remarkable newer Kitchen with custom Cherry Cabinets, Granite counter tops and top of the line appliances. Thermador oven/range. Great location on the golf course. First floor master suite with updated bathrooms with walk in shower and bidet. 2 large bedrooms on the second floor each with walk in closets, plus a large walk in closet in hallway. Loads of storage plus full basement. Fireplace in family room. Nice x-large new concrete patio off family room. 2 Car attached garage. Great home for empty nesters with plenty of room for out of town guests! Must see this beautiful Home!!!
Property Specifics
| Condos/Townhomes | |
| 2 | |
| — | |
| 1986 | |
| Full | |
| MANCHESTER | |
| No | |
| — |
| Cook | |
| Rob Roy Country Club Village | |
| 639 / Monthly | |
| Water,Insurance,Clubhouse,Pool,Exterior Maintenance,Lawn Care,Snow Removal | |
| Lake Michigan | |
| Public Sewer | |
| 10716849 | |
| 03261000151158 |
Nearby Schools
| NAME: | DISTRICT: | DISTANCE: | |
|---|---|---|---|
|
Grade School
Euclid Elementary School |
26 | — | |
|
Middle School
River Trails Middle School |
26 | Not in DB | |
|
High School
John Hersey High School |
214 | Not in DB | |
Property History
| DATE: | EVENT: | PRICE: | SOURCE: |
|---|---|---|---|
| 18 Aug, 2020 | Sold | $370,000 | MRED MLS |
| 15 Jul, 2020 | Under contract | $379,900 | MRED MLS |
| — | Last price change | $387,900 | MRED MLS |
| 15 May, 2020 | Listed for sale | $387,900 | MRED MLS |
Room Specifics
All Bedroom Info:
Total Bedrooms: 3
Bedrooms Above Ground: 3
Bedrooms Below Ground: 0
Total Bedrooms: 3
Bedrooms Above Ground: 3
Bedrooms Below Ground: 0
Second Bedroom Info:
Dimensions: —
Location: —Dimensions: —
Floor Type: Carpet
Third Bedroom Info:
Dimensions: —
Location: —Dimensions: —
Floor Type: Carpet
Bathroom Info:
Full Bathrooms: 3
Partial Bathrooms: 1Full Bathrooms: 3
Bathroom Amenities: Separate Shower,Double Sink,Bidet
Bathroom in Basement: 0
Additional Rooms Info:
Rooms: Walk In Closet
Basement: FullRooms: Walk In Closet
Basement Description: Unfinished
Other Specifics
| 2 | |
| — | |
| — | |
| — | |
| Cul-De-Sac,Golf Course Lot | |
| INTEGRAL | |
| — | |
| Full | |
| First Floor Bedroom, First Floor Laundry, First Floor Full Bath, Storage, Walk-In Closet(s) | |
| Range, Dishwasher, High End Refrigerator, Washer, Dryer, Indoor Grill, Stainless Steel Appliance(s), Range Hood | |
| Not in DB | |
| — | |
| — | |
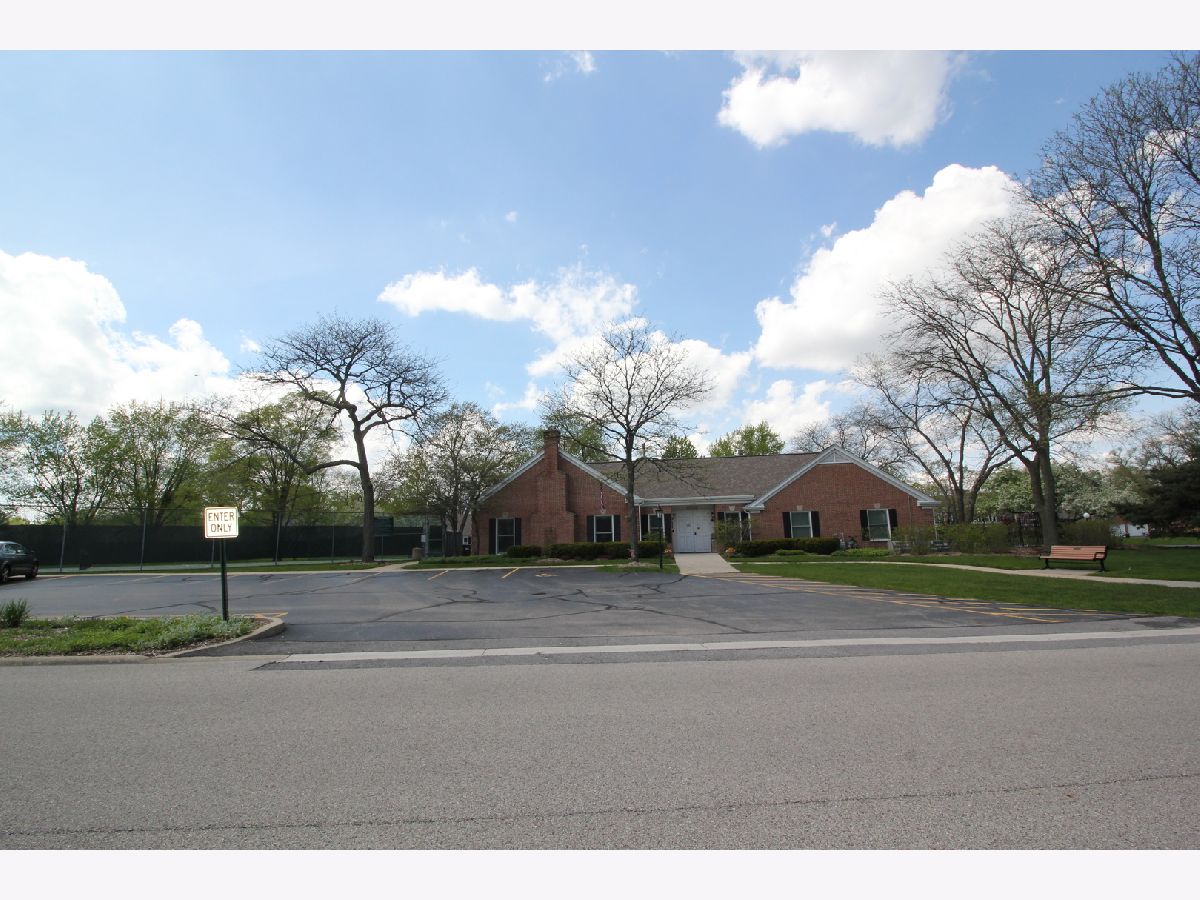
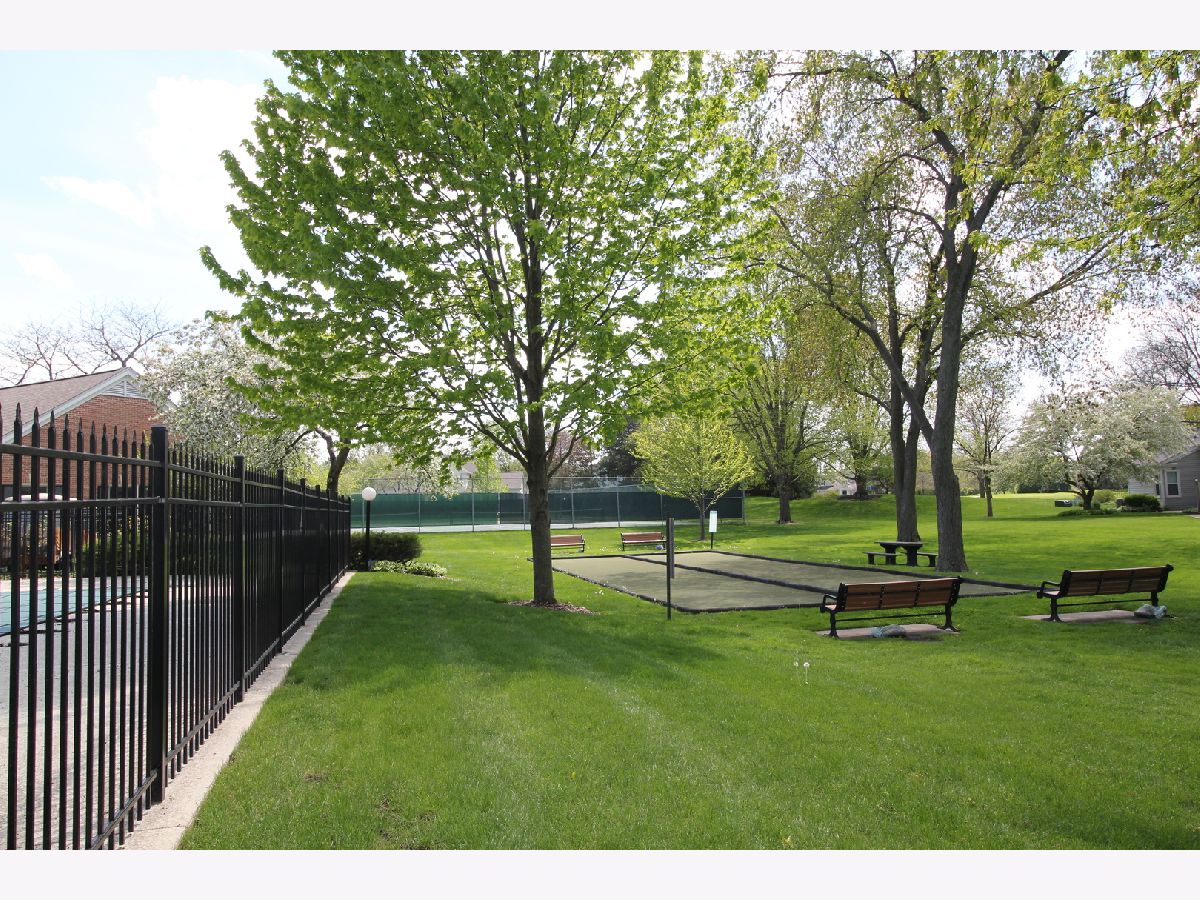
| Golf Course, Party Room, Pool, Tennis Court(s) | |
| Gas Log, Gas Starter |
Tax History
| Year | Property Taxes |
|---|---|
| 2020 | $9,028 |
Contact Agent
Nearby Similar Homes
193 Country Club Drive, Prospect Heights, Illinois 60070
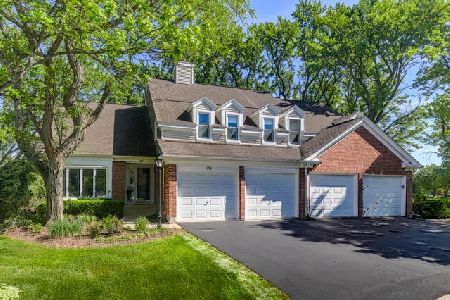
For Sale
$545,000
3 beds / 2.1 baths / 2,215 ft2
Condos/Townhomes / Built: 1986
109
617 Edinburgh Lane, Prospect Heights, Illinois 60070
For Sale
$379,000
2 beds / 2.0 baths / 1,250 ft2
Condos/Townhomes / Built: 1986
25
636 Stirling Lane, Prospect Heights, Illinois 60070
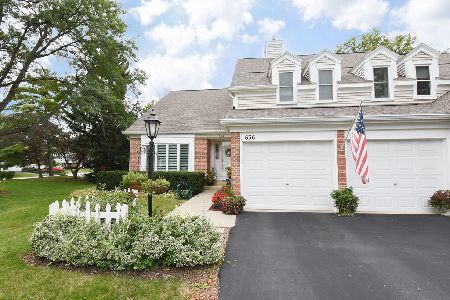
For Sale
$599,000
3 beds / 2.1 baths / 2,319 ft2
Condos/Townhomes / Built: 1989
1
585 Edinburgh Lane, Prospect Heights, Illinois 60070
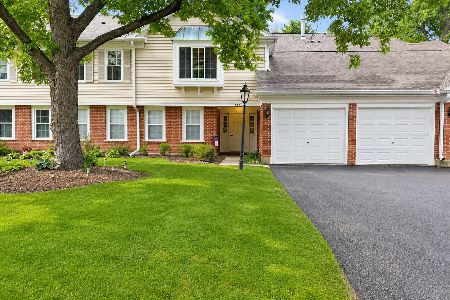
For Sale
$389,000
2 beds / 2.0 baths / 1,400 ft2
Condos/Townhomes / Built: 1986
64
505 Green Bridge Lane, Prospect Heights, Illinois 60070
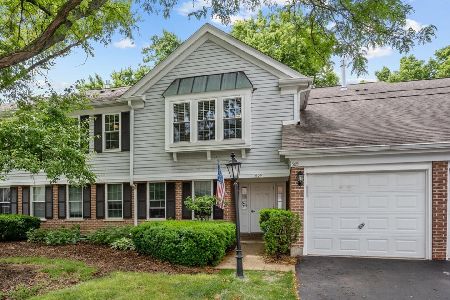
For Sale
$325,000
2 beds / 2.0 baths / 1,250 ft2
Condos/Townhomes / Built: 1984
52
480 Green Bridge Lane, Prospect Heights, Illinois 60070
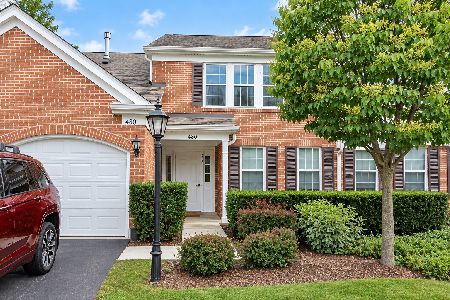
For Sale
$330,000
2 beds / 2.0 baths / 1,584 ft2
Condos/Townhomes / Built: 1986
11
Nearby Sold Comparables
815 Pine Forest Lane, Prospect Heights, Illinois 60070

Sold
$345,000
3 beds / 2.1 baths / 2,192 ft2
Condos/Townhomes / Built: 1985
4422
810 Pine Forest Lane, Prospect Heights, Illinois 60070
Sold
$250,000
3 beds / 2.1 baths / 2,192 ft2
Condos/Townhomes / Built: 1984
5281
814 Pine Forest Lane, Prospect Heights, Illinois 60070
Sold
$350,000
3 beds / 2.1 baths / 2,192 ft2
Condos/Townhomes / Built: 1985
4048
803 Pine Forest Lane, Prospect Heights, Illinois 60070
Sold
$280,000
3 beds / 2.0 baths / 1,804 ft2
Condos/Townhomes / Built: 1984
5288
812 Pine Forest Lane, Prospect Heights, Illinois 60070
Sold
$379,900
3 beds / 2.0 baths / 1,804 ft2
Condos/Townhomes / Built: 1986
6223
812 Pine Forest Lane, Prospect Heights, Illinois 60070
Sold
$450,000
3 beds / 2.0 baths / 1,804 ft2
Condos/Townhomes / Built: 1986
1259
Contact Agent
Listing Provided By
Roppolo Realty, Inc.
