

81 Bedford Road, Mundelein, Illinois 60060
Subdivision > Cambridge


$228,000
|
Sold
|
|
| Status: | Closed |
| Sqft: | 1,202 |
| Cost/Sqft: | $190 |
| Beds: | 3 |
| Baths: | 2 |
| Year Built: | 1986 |
| Property Taxes: | $5,452 |
| Days On Market: | 2266 |
| Lot Size: | 0,00 |
Description
Fantastic updated 3 bedroom Ranch duplex! Vaulted Ceiling in the Living Room connects with the Dining Room & NEW Breakfast Bar which opens to the updated Kitchen. Sliding glass doors open to the charming deck and fenced-in backyard! Primary Bedroom feels huge with the high Vaulted Ceiling. New ( AC, dishwasher, stackable washer and dryer, soffits and facia) and newer appliances, furnace and roof. 3rd Bedroom / Office has beautiful built-in cabinets and shelves. Vaulted Ceilings! Vernon Hills School District! No Association Fees!
Property Specifics
| Condos/Townhomes | |
| 1 | |
| — | |
| 1986 | |
| None | |
| Aluminum Siding, Vinyl Siding | |
| Asphalt | |
| RANCH | |
| No | |
| — |
| Lake | |
| Cambridge | |
| — / Not Applicable | |
| None | |
| Lake Michigan | |
| Public Sewer | |
| Central Air | |
| Natural Gas | |
| 10815664 | |
| 11293050290000 |
Nearby Schools
| NAME: | DISTRICT: | DISTANCE: | |
|---|---|---|---|
|
Grade School
Hawthorn Elementary School (nor |
73 | — | |
|
Middle School
Hawthorn Middle School North |
73 | Not in DB | |
|
High School
Vernon Hills High School |
128 | Not in DB | |
Property History
| DATE: | EVENT: | PRICE: | SOURCE: |
|---|---|---|---|
| 18 Sep, 2020 | Sold | $228,000 | MRED MLS |
| 14 Aug, 2020 | Under contract | $228,000 | MRED MLS |
| 12 Aug, 2020 | Listed for sale | $228,000 | MRED MLS |


Room Specifics
All Bedroom Info:
Total Bedrooms: 3
Bedrooms Above Ground: 3
Bedrooms Below Ground: 0
Total Bedrooms: 3
Bedrooms Above Ground: 3
Bedrooms Below Ground: 0
Second Bedroom Info:
Dimensions: —
Location: —Dimensions: —
Floor Type: Carpet
Third Bedroom Info:
Dimensions: —
Location: —Dimensions: —
Floor Type: Carpet
Bathroom Info:
Full Bathrooms: 2
Partial Bathrooms: 1Full Bathrooms: 2
Bathroom Amenities: —
Bathroom in Basement: 0
Dining Room Info:
Dimensions: —
Location: —Dimensions: —
Floor Type: Carpet
Kitchen Info:
Dimensions: —
Location: —Dimensions: —
Floor Type: Wood Laminate
Features: Eating Area-Breakfast Bar, Eating Area-Table Space
Living Room Info:
Dimensions: —
Location: —Dimensions: —
Floor Type: Carpet
Additional Rooms Info:
Rooms: No additional rooms
Basement: NoneRooms: No additional rooms
Other Specifics
| 1 | |
| — | |
| Garage, Space/s | |
| — | |
| — | |
| — | |
| Deck, Porch, End Unit | |
| Fenced Yard | |
| 40 X 100 | |
| — | |
| None | |
| Vaulted/Cathedral Ceilings, Wood Laminate Floors, First Floor Bedroom, First Floor Laundry, First Floor Full Bath, Laundry Hook-Up in Unit, Built-in Features | |
| Range, Microwave, Dishwasher, Refrigerator, Washer, Dryer, Disposal | |
| Not in DB | |
| — | |
| — | |
| — |
Tax History
| Year | Property Taxes |
|---|---|
| 2020 | $5,452 |
Contact Agent
Nearby Similar Homes
90 Sandhurst Road, Mundelein, Illinois 60060
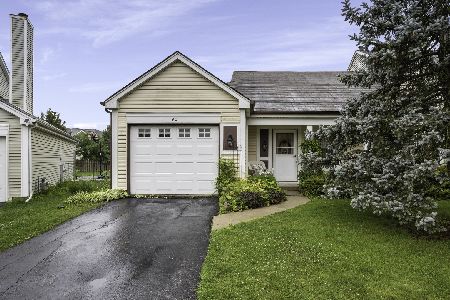
For Sale
$300,000
2 beds / 1.1 baths / 1,206 ft2
Condos/Townhomes / Built: 1986
117
1228 Bradwell Lane, Mundelein, Illinois 60060
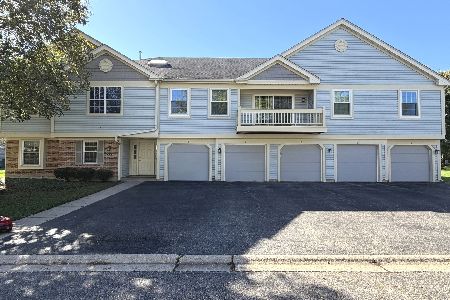
For Sale
$279,000
3 beds / 2.0 baths / 1,266 ft2
Condos/Townhomes / Built: 1986
23
383 Shadow Creek Drive, Vernon Hills, Illinois 60061
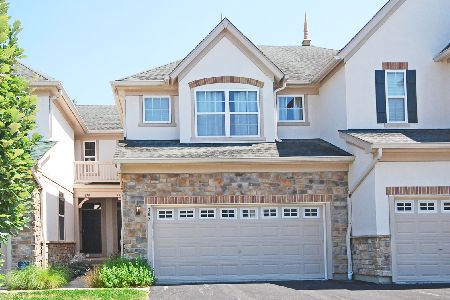
For Sale
$460,000
3 beds / 3.1 baths / 1,701 ft2
Condos/Townhomes / Built: 2003
105
263 Shadow Creek Circle, Vernon Hills, Illinois 60061
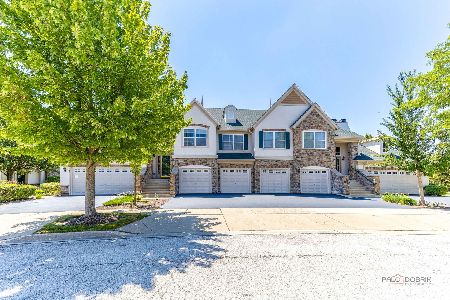
For Sale
$540,000
3 beds / 2.0 baths / 2,274 ft2
Condos/Townhomes / Built: 2003
107
Nearby Sold Comparables
81 Bedford Road, Mundelein, Illinois 60060

Sold
$216,900
3 beds / 1.1 baths / 1,202 ft2
Condos/Townhomes / Built: 1985
6668
73 Bedford Road, Mundelein, Illinois 60060

Sold
$315,000
2 beds / 1.1 baths / 1,256 ft2
Condos/Townhomes / Built: 1985
550
73 Bedford Road, Mundelein, Illinois 60060

Sold
$239,900
2 beds / 1.1 baths / 1,256 ft2
Condos/Townhomes / Built: 1985
1530
75 Sandhurst Road, Mundelein, Illinois 60060
Sold
$179,900
3 beds / 1.1 baths / 1,492 ft2
Condos/Townhomes / Built: 1984
5887
75 Sandhurst Road, Mundelein, Illinois 60060
Sold
$197,000
3 beds / 1.1 baths / 1,492 ft2
Condos/Townhomes / Built: 1984
3713
73 Bedford Road, Mundelein, Illinois 60060
Sold
$209,000
2 beds / 1.1 baths / 1,256 ft2
Condos/Townhomes / Built: 1985
2502
Contact Agent
Listing Provided By
@properties
