

81 Cedarcrest Drive, Schaumburg, Illinois 60193
Subdivision > Weathersfield
Sorry, we are updating photos, please update this page in 15 minutes
$242,000
|
Sold
|
|
| Status: | Closed |
| Sqft: | 0 |
| Cost/Sqft: | — |
| Beds: | 3 |
| Baths: | 2 |
| Year Built: | 1972 |
| Property Taxes: | $5,787 |
| Days On Market: | 4430 |
| Lot Size: | 0,25 |
Description
NICE CLEAN HOME WITH NOTHING TO DO BUT MOVE IN!! UPDATED KITCHEN WITH GRANITE COUNTER TOPS AND NEWER SS APPLIANCES. NEWER BEAUTIFUL HARDWOOD FLOORS ON MAIN LEVEL. NEWER WINDOWS & SLIDING GLASS DOOR. NICE SIZE FAMILYROOM WITH WOODBURNING FIREPLACE! REMODELED MAIN BATH, CEILING FANS & SOLID OAK DOORS! GREAT SIZE DECK OFF KITCHEN FOR SUMMER ENJOYMENT! LARGE YARD AND FULLY FENCED! NICE SIZE STORAGE SHED.
Property Specifics
| Single Family | |
| — | |
| — | |
| 1972 | |
| Partial, English | |
| Brick | |
| Asphalt | |
| CONCORD | |
| No | |
| 0.25 |
| Cook | |
| Weathersfield | |
| 0 / Not Applicable | |
| None | |
| Lake Michigan | |
| Public Sewer | |
| Central Air | |
| Natural Gas | |
| 08727138 | |
| 07214130150000 |
Nearby Schools
| NAME: | DISTRICT: | DISTANCE: | |
|---|---|---|---|
|
Grade School
Dirksen Elementary School |
54 | — | |
|
Middle School
Robert Frost Junior High School |
54 | Not in DB | |
|
High School
Schaumburg High School |
211 | Not in DB | |
Property History
| DATE: | EVENT: | PRICE: | SOURCE: |
|---|---|---|---|
| 9 Feb, 2015 | Sold | $242,000 | MRED MLS |
| 13 Dec, 2014 | Under contract | $248,900 | MRED MLS |
| 12 Sep, 2014 | Listed for sale | $248,900 | MRED MLS |
Sorry, we are updating photos, please update this page in 15 minutes
Room Specifics
All Bedroom Info:
Total Bedrooms: 3
Bedrooms Above Ground: 3
Bedrooms Below Ground: 0
Total Bedrooms: 3
Bedrooms Above Ground: 3
Bedrooms Below Ground: 0
Second Bedroom Info:
Dimensions: —
Location: —Dimensions: —
Floor Type: Hardwood
Third Bedroom Info:
Dimensions: —
Location: —Dimensions: —
Floor Type: Hardwood
Bathroom Info:
Full Bathrooms: 2
Partial Bathrooms: 1Full Bathrooms: 2
Bathroom Amenities: —
Bathroom in Basement: 1
Dining Room Info:
Dimensions: —
Location: —Dimensions: —
Floor Type: Hardwood
Kitchen Info:
Dimensions: —
Location: —Dimensions: —
Floor Type: Ceramic Tile
Features: Eating Area-Breakfast Bar
Laundry Room Info:
Dimensions: —
Location: —Dimensions: —
Floor Type: Vinyl
Living Room Info:
Dimensions: —
Location: —Dimensions: —
Floor Type: Hardwood
Family Room Info:
Dimensions: —
Location: —Dimensions: —
Floor Type: Carpet
Additional Rooms Info:
Rooms: No additional rooms
Basement: Partial, EnglishRooms: No additional rooms
Other Specifics
| 1 | |
| Concrete Perimeter | |
| Garage | |
| — | |
| — | |
| — | |
| Deck, Patio | |
| Corner Lot, Fenced Yard | |
| 115X99X116X77 | |
| Unfinished | |
| None | |
| Hardwood Floors, First Floor Full Bath | |
| Range, Microwave, Dishwasher, Refrigerator, Washer, Dryer, Disposal | |
| Not in DB | |
| Sidewalks, Street Lights, Street Paved | |
| — | |
| — |
Tax History
| Year | Property Taxes |
|---|---|
| 2015 | $5,787 |
Contact Agent
Nearby Similar Homes
609 Tilipi Lane, Schaumburg, Illinois 60193
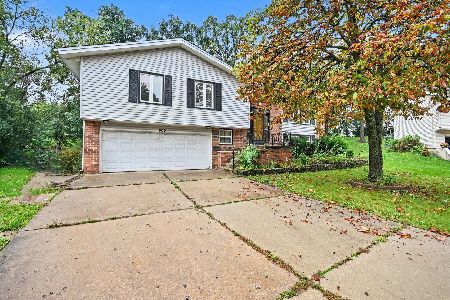
For Sale
$459,000
3 beds / 2.1 baths / 2,216 ft2
Single Family / Built: 1973
27
11 Stonebridge Court, Schaumburg, Illinois 60193
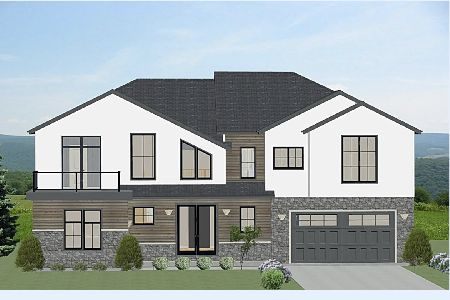
For Sale
$1,599,000
5 beds / 4.1 baths / 5,632 ft2
Single Family / Built: 2024
744
430 Spruce Drive, Schaumburg, Illinois 60193

For Sale
$525,000
3 beds / 2.0 baths / 1,969 ft2
Single Family / Built: 1965
13
608 Andrew Court, Schaumburg, Illinois 60193

For Sale
$389,900
3 beds / 1.1 baths / 1,386 ft2
Single Family / Built: 1969
6
319 Kemah Lane, Schaumburg, Illinois 60193
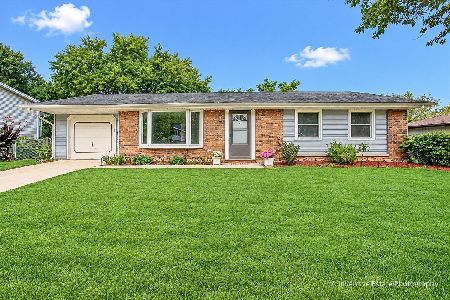
For Sale
$343,000
3 beds / 1.1 baths / 1,140 ft2
Single Family / Built: 1973
20
31 Salem Drive, Schaumburg, Illinois 60193
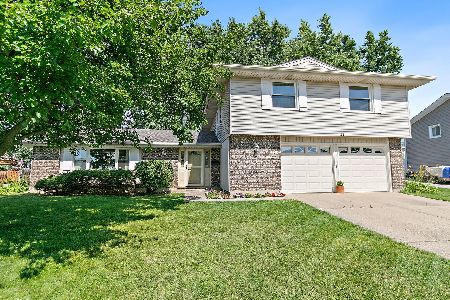
For Sale
$489,900
4 beds / 2.1 baths / 2,383 ft2
Single Family / Built: 1972
16
Nearby Sold Comparables


124 Samoset Lane, Schaumburg, Illinois 60193

Sold
$439,900
5 beds / 2.1 baths / 2,546 ft2
Single Family / Built: 1974
1953

Contact Agent
Listing Provided By
RE/MAX Central Inc.
