

81 Country Club Drive, Bloomingdale, Illinois 60108
Subdivision > Country Club Estates
Sorry, we are updating photos, please update this page in 15 minutes
$314,000
|
Sold
|
|
| Status: | Closed |
| Sqft: | 2,698 |
| Cost/Sqft: | $118 |
| Beds: | 3 |
| Baths: | 3 |
| Year Built: | 1984 |
| Property Taxes: | $6,827 |
| Days On Market: | 4565 |
| Lot Size: | 0,00 |
Description
Spacious, light and bright 3 bdrm, 2 1/2 bath town home in Country Club Estates!! Hardwood floors in foyer and dining room. Enjoy a cup of coffee in the eat in kitchen with granite. Fireplace with marble surround in living room, leads to a deck and tree lined back yard. Second floor loft, large master bath with his and her vanities, soaking tub and skylight. Full finished basement with wet bar and ample storage.
Property Specifics
| Condos/Townhomes | |
| 2 | |
| — | |
| 1984 | |
| Full | |
| Brick, Cedar | |
| Asphalt | |
| KINGSTON | |
| No | |
| — |
| Du Page | |
| Country Club Estates | |
| 240 / Monthly | |
| Insurance, Exterior Maintenance, Lawn Care, Snow Removal | |
| Lake Michigan | |
| Public Sewer, Sewer-Storm | |
| Central Air, Zoned | |
| Electric, Forced Air, Heat Pump, Sep Heating Systems - 2+ | |
| 08595768 | |
| 0216206029 |
Nearby Schools
| NAME: | DISTRICT: | DISTANCE: | |
|---|---|---|---|
|
Grade School
Erickson Elementary School |
13 | — | |
|
Middle School
Westfield Middle School |
13 | Not in DB | |
|
High School
Lake Park High School |
108 | Not in DB | |
Property History
| DATE: | EVENT: | PRICE: | SOURCE: |
|---|---|---|---|
| 29 May, 2014 | Sold | $314,000 | MRED MLS |
| 28 Apr, 2014 | Under contract | $319,000 | MRED MLS |
| 25 Apr, 2014 | Listed for sale | $319,000 | MRED MLS |
Sorry, we are updating photos, please update this page in 15 minutes
Room Specifics
All Bedroom Info:
Total Bedrooms: 3
Bedrooms Above Ground: 3
Bedrooms Below Ground: 0
Total Bedrooms: 3
Bedrooms Above Ground: 3
Bedrooms Below Ground: 0
Second Bedroom Info:
Dimensions: —
Location: —Dimensions: —
Floor Type: Carpet
Third Bedroom Info:
Dimensions: —
Location: —Dimensions: —
Floor Type: Carpet
Bathroom Info:
Full Bathrooms: 3
Partial Bathrooms: 1Full Bathrooms: 3
Bathroom Amenities: Separate Shower, Double Sink
Bathroom in Basement: 0
Dining Room Info:
Dimensions: —
Location: —Dimensions: —
Floor Type: Hardwood
Kitchen Info:
Dimensions: —
Location: —Dimensions: —
Floor Type: Ceramic Tile
Features: Eating Area-Table Space
Living Room Info:
Dimensions: —
Location: —Dimensions: —
Floor Type: Carpet
Additional Rooms Info:
Rooms: Foyer, Loft, Recreation Room, Other Room
Basement: FullRooms: Foyer, Loft, Recreation Room, Other Room
Other Specifics
| 2 | |
| Concrete Perimeter | |
| Garage | |
| — | |
| — | |
| — | |
| Deck | |
| Cul-De-Sac, Wooded | |
| COMMON | |
| — | |
| Full | |
| Skylight(s), Laundry Hook-Up in Unit | |
| Double Oven, Microwave, Dishwasher, Refrigerator, Washer, Dryer, Disposal | |
| Not in DB | |
| — | |
| — | |
| Wood Burning, Attached Fireplace Doors/Screen |
Tax History
| Year | Property Taxes |
|---|---|
| 2014 | $6,827 |
Contact Agent
Nearby Similar Homes
126 Castle Rock Lane, Bloomingdale, Illinois 60108

For Sale
$569,900
2 beds / 2.0 baths / 2,485 ft2
Condos/Townhomes / Built: 1989
65
127 Villa Way, Bloomingdale, Illinois 60108

For Sale
$439,900
3 beds / 2.0 baths / 2,097 ft2
Condos/Townhomes / Built: 1985
38
208 Westminster Drive, Bloomingdale, Illinois 60108

For Sale
$489,000
3 beds / 2.1 baths / 3,715 ft2
Condos/Townhomes / Built: 2002
51
227 Wimbledon Place, Bloomingdale, Illinois 60108

For Sale
$465,000
3 beds / 2.1 baths / 2,264 ft2
Condos/Townhomes / Built: 2000
7
338 Veneto, Bloomingdale, Illinois 60108
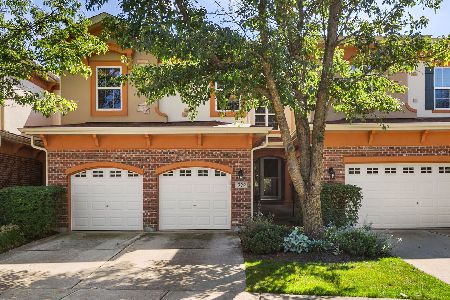
For Sale
$449,999
2 beds / 2.1 baths / 2,159 ft2
Condos/Townhomes / Built: 2005
29
Nearby Sold Comparables
81 Country Club Drive, Bloomingdale, Illinois 60108
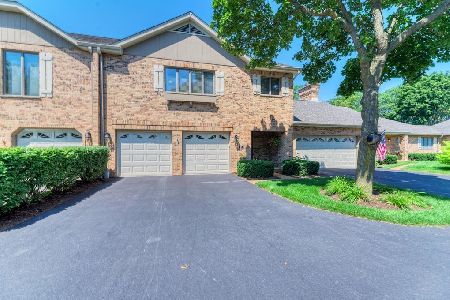
Sold
$495,000
3 beds / 2.1 baths / 3,146 ft2
Condos/Townhomes / Built: 1984
106
80 Country Club Drive, Bloomingdale, Illinois 60108

Sold
$239,900
2 beds / 2.0 baths / 2,237 ft2
Condos/Townhomes / Built: 1987
4716
83 Country Club Drive, Bloomingdale, Illinois 60108
Sold
$289,900
2 beds / 2.0 baths / 2,237 ft2
Condos/Townhomes / Built: 1984
2677
83 Country Club Drive, Bloomingdale, Illinois 60108

Sold
$349,000
2 beds / 2.0 baths / 2,237 ft2
Condos/Townhomes / Built: 1984
2329
113 Versailles Court, Bloomingdale, Illinois 60108

Sold
$389,000
3 beds / 2.1 baths / 2,075 ft2
Condos/Townhomes / Built: 1988
1548
109 Versailles Court, Bloomingdale, Illinois 60108
Sold
$275,000
3 beds / 2.1 baths / 0 ft2
Condos/Townhomes / Built: 1988
6366
Contact Agent
Listing Provided By
d'aprile properties
