

81 Portwine Drive, Roselle, Illinois 60172
Subdivision > Ventura 21
Sorry, we are updating photos, please update this page in 15 minutes
$178,500
|
Sold
|
|
| Status: | Closed |
| Sqft: | 1,525 |
| Cost/Sqft: | $121 |
| Beds: | 3 |
| Baths: | 2 |
| Year Built: | 1973 |
| Property Taxes: | $2,771 |
| Days On Market: | 4068 |
| Lot Size: | 0,00 |
Description
Gorgeous multi-level townhome, with vaulted ceilings, beautifully updated kitchen with granite and stainless, many custom features! Full bathroom on lower level, plus 3rd bedroom. Family room has slider to large patio with privacy fence. Main floor bedrooms both access a private balcony. Tastefully decorated in todays color's, meticulously maintained, just move rignt in. Great area with fabulous clubhouse, indoor and outdoor pools, many amenities plus golf course! Convenient to schools, shopping, major roads, Metra train and minutes to expressway.
Property Specifics
| Condos/Townhomes | |
| 2 | |
| — | |
| 1973 | |
| Walkout | |
| Vinyl Siding | |
| Asphalt | |
| — | |
| No | |
| — |
| Du Page | |
| Ventura 21 | |
| 186 / Monthly | |
| Insurance, Clubhouse, Pool, Exterior Maintenance, Lawn Care, Snow Removal | |
| Public | |
| Public Sewer | |
| Central Air | |
| Natural Gas, Forced Air | |
| 09031232 | |
| 0202108023 |
Nearby Schools
| NAME: | DISTRICT: | DISTANCE: | |
|---|---|---|---|
|
Grade School
Medinah Primary School |
11 | — | |
|
High School
Lake Park High School |
108 | Not in DB | |
|
Alternate Elementary School
Medinah Middle School |
— | Not in DB | |
Property History
| DATE: | EVENT: | PRICE: | SOURCE: |
|---|---|---|---|
| 23 Oct, 2015 | Sold | $178,500 | MRED MLS |
| 10 Sep, 2015 | Under contract | $185,000 | MRED MLS |
| 4 Sep, 2015 | Listed for sale | $185,000 | MRED MLS |
Sorry, we are updating photos, please update this page in 15 minutes
Room Specifics
All Bedroom Info:
Total Bedrooms: 3
Bedrooms Above Ground: 3
Bedrooms Below Ground: 0
Total Bedrooms: 3
Bedrooms Above Ground: 3
Bedrooms Below Ground: 0
Second Bedroom Info:
Dimensions: —
Location: —Dimensions: —
Floor Type: Carpet
Third Bedroom Info:
Dimensions: —
Location: —Dimensions: —
Floor Type: Carpet
Bathroom Info:
Full Bathrooms: 2
Partial Bathrooms: 0Full Bathrooms: 2
Bathroom Amenities: —
Bathroom in Basement: 1
Dining Room Info:
Dimensions: —
Location: —Dimensions: —
Floor Type: Hardwood
Kitchen Info:
Dimensions: —
Location: —Dimensions: —
Floor Type: Ceramic Tile
Features: Eating Area-Breakfast Bar, Pantry-Closet
Laundry Room Info:
Dimensions: —
Location: —Dimensions: —
Floor Type: Vinyl
Living Room Info:
Dimensions: —
Location: —Dimensions: —
Floor Type: Hardwood
Family Room Info:
Dimensions: —
Location: —Dimensions: —
Floor Type: Carpet
Additional Rooms Info:
Rooms: No additional rooms
Basement: WalkoutRooms: No additional rooms
Other Specifics
| 2 | |
| Concrete Perimeter | |
| Garage | |
| — | |
| — | |
| — | |
| Balcony, Patio, Storms/Screens, Cable Access | |
| Irregular Lot | |
| PER SURVEY | |
| — | |
| — | |
| Vaulted/Cathedral Ceilings, Hardwood Floors, First Floor Full Bath, Laundry Hook-Up in Unit | |
| Range, Microwave, Dishwasher, Refrigerator, Washer, Dryer, Disposal | |
| Not in DB | |
| — | |
| Golf Course, Party Room, Indoor Pool, Pool | |
| — |
Tax History
| Year | Property Taxes |
|---|---|
| 2015 | $2,771 |
Contact Agent
Nearby Similar Homes
580 Lawrence Avenue, Roselle, Illinois 60172
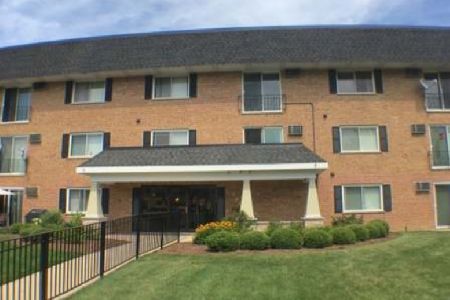
Foreclosure
$260,000
2 beds / 2.0 baths / 0 ft2
Condos/Townhomes / Built: 1973
19
658 Rosner Drive, Roselle, Illinois 60172
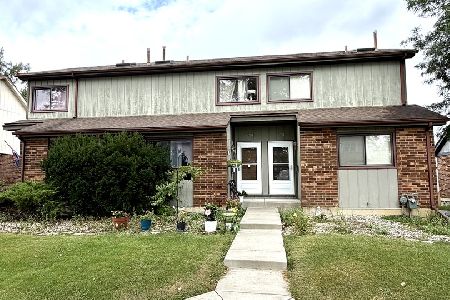
For Sale
$319,900
2 beds / 2.0 baths / 1,200 ft2
Condos/Townhomes / Built: 1986
17
563 Forum Drive, Roselle, Illinois 60172
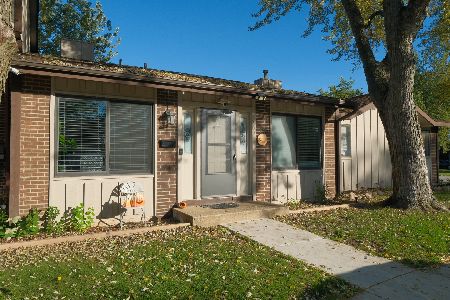
For Sale
$295,000
2 beds / 1.1 baths / 1,456 ft2
Condos/Townhomes / Built: 1972
16
524 Yosemite Court, Roselle, Illinois 60172

For Sale
$359,900
2 beds / 2.0 baths / 1,762 ft2
Condos/Townhomes / Built: 1973
43
Nearby Sold Comparables

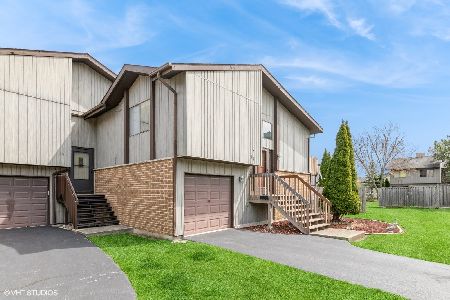
93 Portwine Drive, Roselle, Illinois 60172

Sold
$93,000
3 beds / 2.1 baths / 1,320 ft2
Condos/Townhomes / Built: 1972
4980
69 Portwine Road, Roselle, Illinois 60172
Sold
$159,900
3 beds / 2.1 baths / 1,320 ft2
Condos/Townhomes / Built: 1973
4985
86 Portwine Road, Roselle, Illinois 60172
Sold
$133,900
3 beds / 2.1 baths / 1,320 ft2
Condos/Townhomes / Built: 1976
5228
Contact Agent
Listing Provided By
RE/MAX Central Inc.
