

810 9th Avenue, La Grange, Illinois 60525


$310,000
|
Sold
|
|
| Status: | Closed |
| Sqft: | 1,152 |
| Cost/Sqft: | $260 |
| Beds: | 3 |
| Baths: | 1 |
| Year Built: | 1955 |
| Property Taxes: | $5,485 |
| Days On Market: | 1770 |
| Lot Size: | 0,18 |
Description
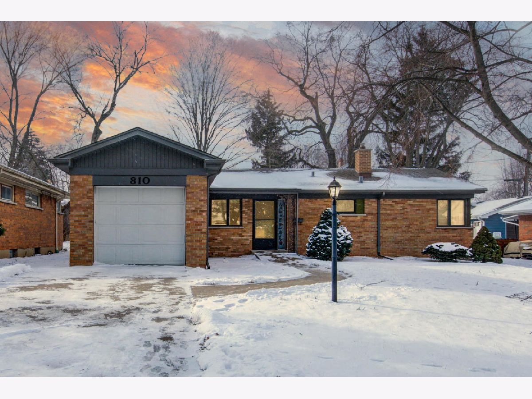
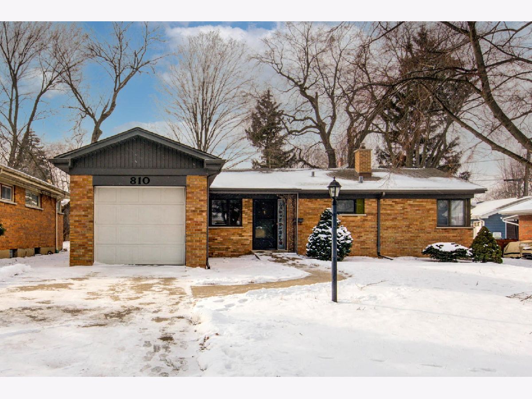
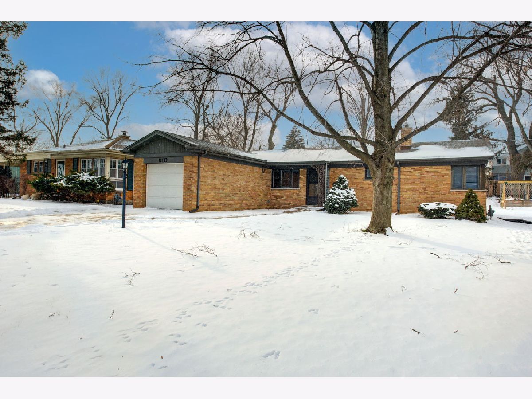
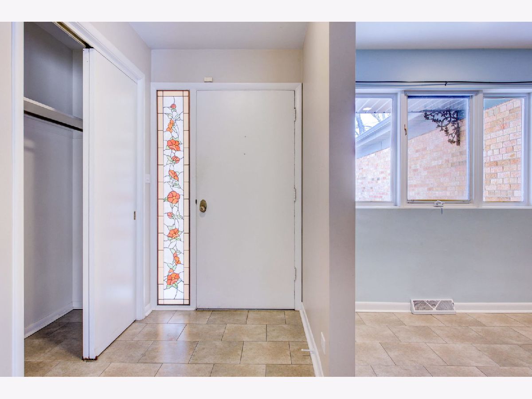
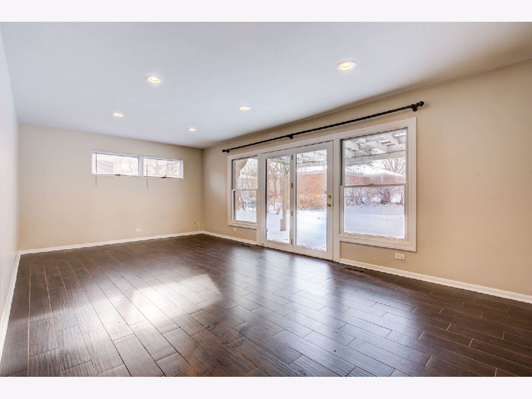
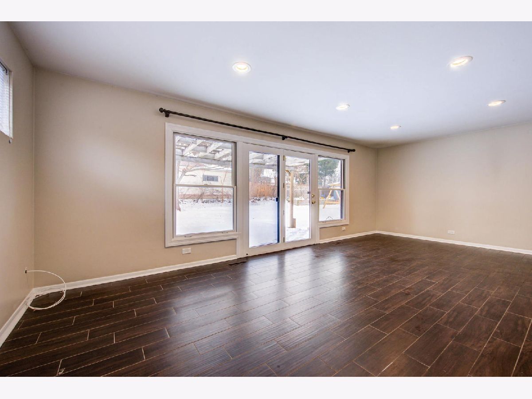
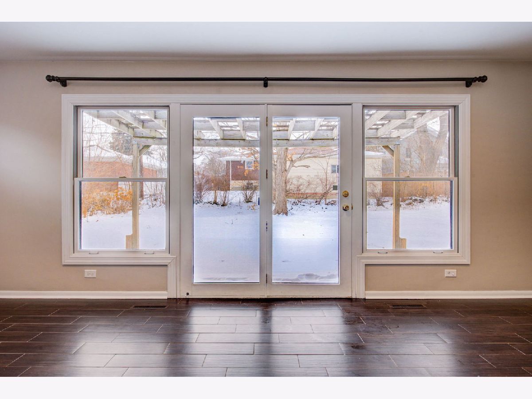
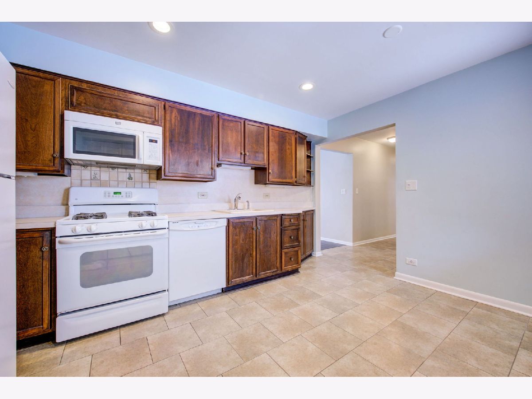
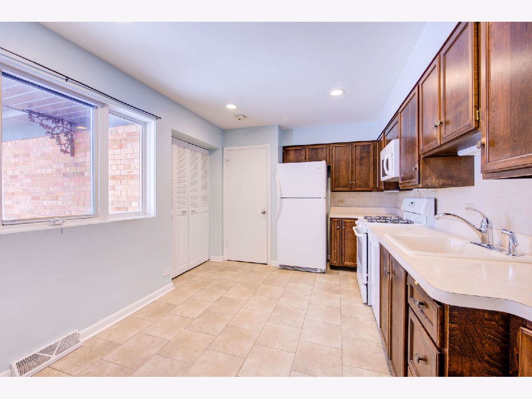
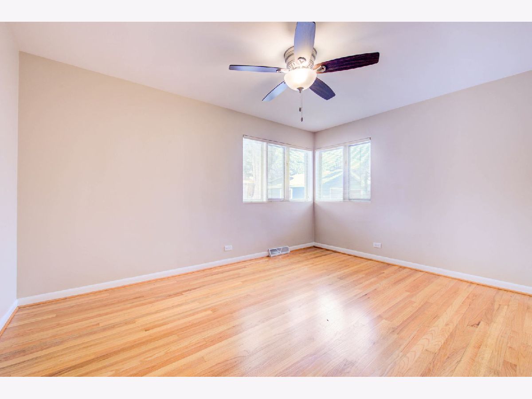
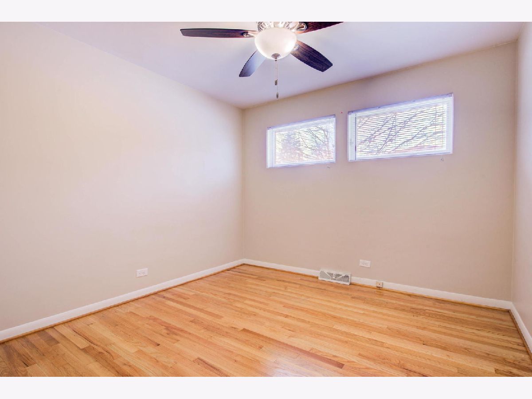
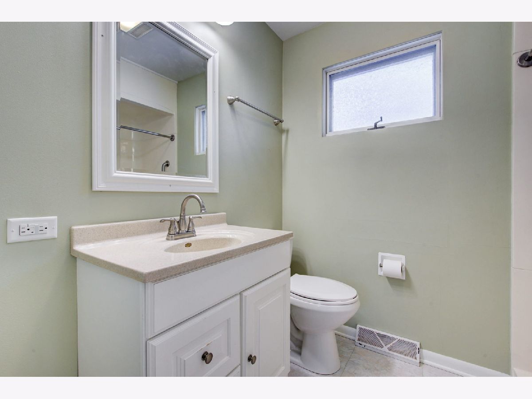
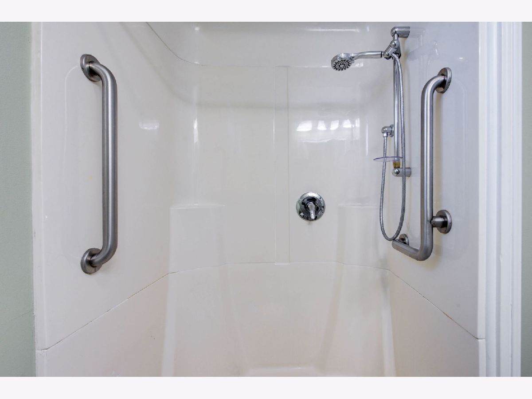
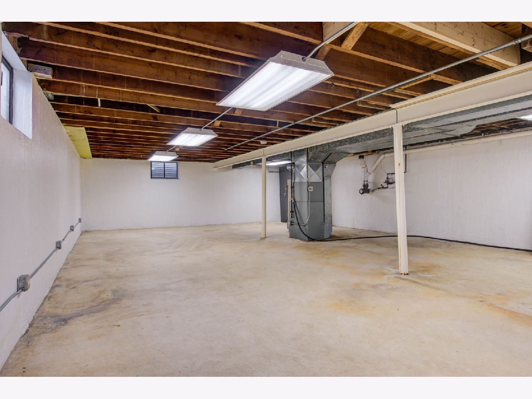
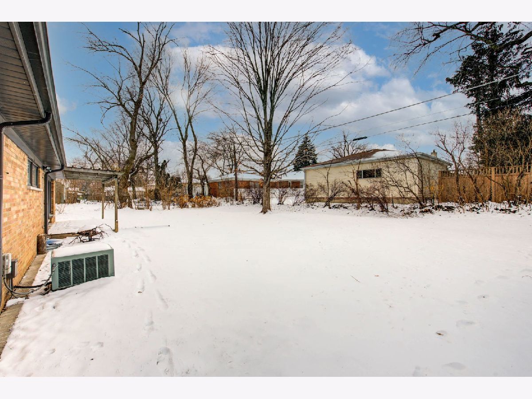
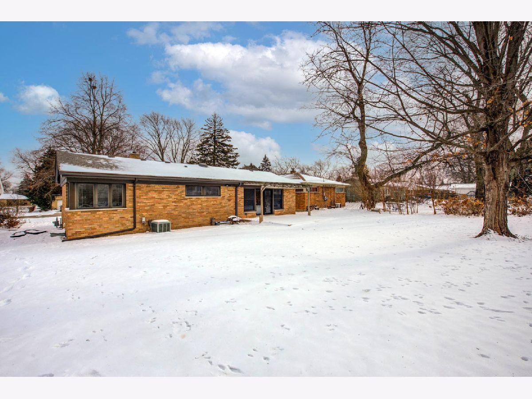
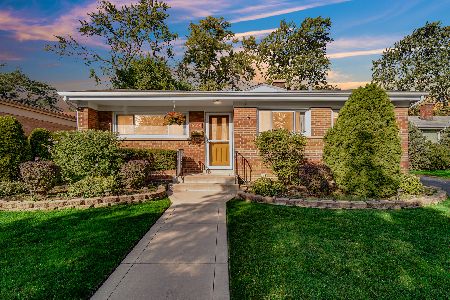
Welcome home to this idyllic and charming brick ranch on a large lot. As you enter the home step into an inviting foyer that leads to the large and enchanting family room. The family room extends out to an oversized wood deck overlooking the large park-like backyard - great for entertaining. Home has an open floor plan with 3 bedrooms with hardwood floors and an modernized full bathroom on main level. The Lower Level is an enormous open space awaiting your decorating ideas, perhaps an office, rec room, movie theatre, fitness room along with ample storage space. Home has been sustained in mint condition with roof and HVAC newly improved. Prime location steps away from all that La Grange has to offer. Conveniently located close to great award-winning schools, downtown, trains, and expressways. Property has been maintained with exceptional craftsman - being sold as-is.
Property Specifics
| Single Family | |
| — | |
| Ranch | |
| 1955 | |
| Full | |
| Brick | |
| Asphalt | |
| — | |
| No | |
| 0.18 |
| Cook | |
| — | |
| — / Not Applicable | |
| None | |
| Lake Michigan | |
| Public Sewer | |
| Central Air | |
| Natural Gas | |
| 11299026 | |
| 18092200160000 |
Nearby Schools
| NAME: | DISTRICT: | DISTANCE: | |
|---|---|---|---|
|
Grade School
Seventh Ave Elementary School |
105 | — | |
|
High School
Lyons Twp High School |
204 | Not in DB | |
Property History
| DATE: | EVENT: | PRICE: | SOURCE: |
|---|---|---|---|
| 18 Jun, 2019 | Under contract | $0 | MRED MLS |
| 8 Jun, 2019 | Listed for sale | $0 | MRED MLS |
| 9 Feb, 2022 | Sold | $310,000 | MRED MLS |
| 10 Jan, 2022 | Under contract | $299,900 | MRED MLS |
| 5 Jan, 2022 | Listed for sale | $299,900 | MRED MLS |
Room Specifics
Total Bedrooms: 3
Bedrooms Above Ground: 3
Bedrooms Below Ground: 0
Dimensions: —
Floor Type: Hardwood
Dimensions: —
Floor Type: Hardwood
Full Bathrooms: 1
Bathroom Amenities: —
Bathroom in Basement: 0
Dimensions: —
Floor Type: Ceramic Tile
Features: Eating Area-Table Space
Dimensions: —
Floor Type: Ceramic Tile
Dimensions: —
Floor Type: Porcelain Tile
Rooms: No additional rooms
Other Specifics
| 1 | |
| Concrete Perimeter | |
| Garage, Space/s | |
| — | |
| — | |
| — | |
| Deck | |
| — | |
| 60X134 | |
| — | |
| None | |
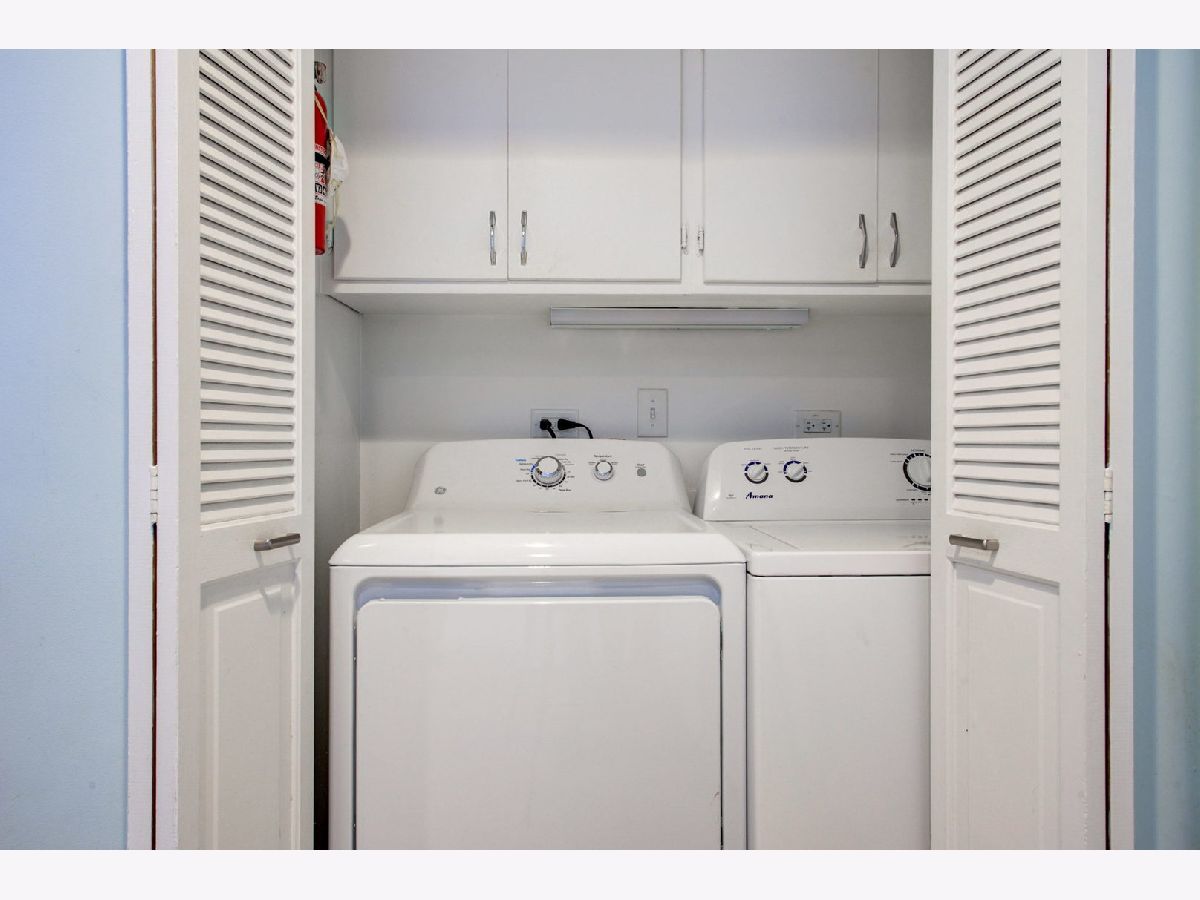
| Wood Laminate Floors, First Floor Laundry | |
| Range, Microwave, Dishwasher, Refrigerator, Washer, Dryer | |
| Not in DB | |
| Curbs, Sidewalks, Street Lights, Street Paved | |
| — | |
| — |
Tax History
| Year | Property Taxes |
|---|---|
| 2022 | $5,485 |
Contact Agent
Nearby Similar Homes
Nearby Sold Comparables

Contact Agent
Listing Provided By
Coldwell Banker Realty
