

806 9th Avenue, La Grange, Illinois 60525
Sorry, we are updating photos, please update this page in 15 minutes
$230,000
|
Sold
|
|
| Status: | Closed |
| Sqft: | 1,291 |
| Cost/Sqft: | $178 |
| Beds: | 3 |
| Baths: | 1 |
| Year Built: | 1956 |
| Property Taxes: | $1,809 |
| Days On Market: | 4768 |
| Lot Size: | 0,00 |
Description
UNLOCK THE POTENTIAL! THIS 1-OWNER SOLID BRICK RANCH HAS GREAT BONES, BUT NEEDS UPDATING THRUOUT. VERSATILE FLOOR PLAN. DOUBLE SINK VANITY BATH. 1ST FLOOR LAUNDRY HOOKUP. ROUGHED-IN PLUMBING FOR 2ND BATH IN BSMT. FURNACE-2011. SIDE DRIVE TO 2.5-CAR GARAGE. PRIVATE PATIO. SOUGHT-AFTER DIST. 105 SCHOOLS & LYONS TOWNSHIP HIGH SCHOOL. CONVENIENT LOCATION TO SCHOOL, PARKS, METRA, I-55 & 294. BEING SOLD "AS-IS". HURRY!
Property Specifics
| Single Family | |
| — | |
| Ranch | |
| 1956 | |
| Full | |
| Brick | |
| Asphalt | |
| — | |
| No | |
| — |
| Cook | |
| — | |
| 0 / Not Applicable | |
| None | |
| Lake Michigan | |
| Public Sewer | |
| Central Air | |
| Natural Gas, Forced Air | |
| 08471351 | |
| 18092200150000 |
Nearby Schools
| NAME: | DISTRICT: | DISTANCE: | |
|---|---|---|---|
|
Grade School
Seventh Ave Elementary School |
105 | — | |
|
Middle School
Wm F Gurrie Middle School |
105 | Not in DB | |
|
High School
Lyons Twp High School |
204 | Not in DB | |
Property History
| DATE: | EVENT: | PRICE: | SOURCE: |
|---|---|---|---|
| 6 Dec, 2013 | Sold | $230,000 | MRED MLS |
| 22 Oct, 2013 | Under contract | $229,900 | MRED MLS |
| 21 Oct, 2013 | Listed for sale | $229,900 | MRED MLS |
| 15 Jun, 2022 | Sold | $465,000 | MRED MLS |
| 9 May, 2022 | Under contract | $424,900 | MRED MLS |
| 5 May, 2022 | Listed for sale | $424,900 | MRED MLS |
Sorry, we are updating photos, please update this page in 15 minutes
Room Specifics
All Bedroom Info:
Total Bedrooms: 3
Bedrooms Above Ground: 3
Bedrooms Below Ground: 0
Total Bedrooms: 3
Bedrooms Above Ground: 3
Bedrooms Below Ground: 0
Second Bedroom Info:
Dimensions: —
Location: —Dimensions: —
Floor Type: Hardwood
Third Bedroom Info:
Dimensions: —
Location: —Dimensions: —
Floor Type: Hardwood
Bathroom Info:
Full Bathrooms: 1
Partial Bathrooms: 0Full Bathrooms: 1
Bathroom Amenities: Double Sink, No Tub
Bathroom in Basement: 0
Dining Room Info:
Dimensions: —
Location: —Dimensions: —
Floor Type: Carpet
Kitchen Info:
Dimensions: —
Location: —Dimensions: —
Floor Type: Wood Laminate
Features: Eating Area-Breakfast Bar, Pantry-Closet
Living Room Info:
Dimensions: —
Location: —Dimensions: —
Floor Type: Carpet
Additional Rooms Info:
Rooms: Recreation Room
Basement: FullRooms: Recreation Room
Other Specifics
| 2 | |
| Concrete Perimeter | |
| Garage | |
| — | |
| — | |
| — | |
| Patio | |
| — | |
| 50X134 | |
| — | |
| None | |
| Hardwood Floors, First Floor Bedroom, First Floor Laundry, First Floor Full Bath | |
| Range, Dishwasher, Washer, Dryer | |
| Not in DB | |
| Sidewalks, Street Lights, Street Paved | |
| — | |
| — |
Tax History
| Year | Property Taxes |
|---|---|
| 2013 | $1,809 |
| 2022 | $5,108 |
Contact Agent
Nearby Similar Homes
545 6th Avenue, La Grange, Illinois 60525

For Sale
$525,000
3 beds / 2.1 baths / 1,503 ft2
Single Family / Built: 1958
1
840 Ashland Avenue, La Grange, Illinois 60525

For Sale
$550,000
3 beds / 1.1 baths / 1,595 ft2
Single Family / Built: 1951
19
732 Ashland Avenue, La Grange, Illinois 60525

For Sale
$797,000
3 beds / 2.1 baths / 1,585 ft2
Single Family / Built: 1941
53
4635 Eberly Avenue, Brookfield, Illinois 60513
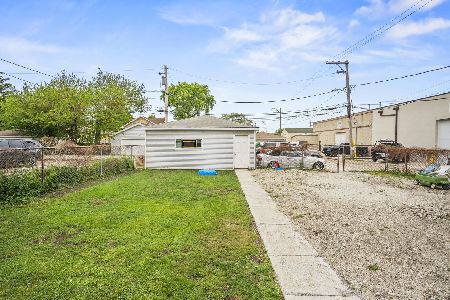
For Sale
$299,000
3 beds / 2.0 baths / 1,278 ft2
Single Family / Built: 1916
117
5344 Ashland Avenue, Countryside, Illinois 60525
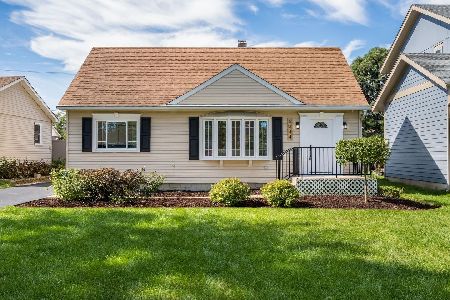
For Sale
$444,900
4 beds / 2.0 baths / 1,615 ft2
Single Family / Built: 1956
40
4610 Dubois Boulevard, Brookfield, Illinois 60513
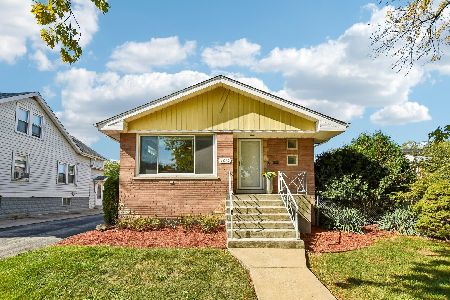
For Sale
$455,000
3 beds / 2.0 baths / 2,000 ft2
Single Family / Built: 1959
20
Nearby Sold Comparables
806 9th Avenue, La Grange, Illinois 60525

Sold
$424,900
3 beds / 2.0 baths / 1,291 ft2
Single Family / Built: 1955
1650
800 9th Avenue, La Grange, Illinois 60525

Sold
$399,000
3 beds / 1.1 baths / 1,663 ft2
Single Family / Built: 1957
2798
800 9th Avenue, La Grange, Illinois 60525
Sold
$260,000
3 beds / 1.1 baths / 1,663 ft2
Single Family / Built: 1957
4263
800 9th Avenue, La Grange, Illinois 60525
Sold
$375,000
3 beds / 1.1 baths / 1,663 ft2
Single Family / Built: 1957
4015
810 9th Avenue, La Grange, Illinois 60525

Sold
$299,900
3 beds / 1.0 baths / 1,152 ft2
Single Family / Built: 1955
1770
801 8th Avenue, La Grange, Illinois 60525
Sold
$259,900
3 beds / 1.1 baths / 0 ft2
Single Family / Built: 1964
5674
Contact Agent
Listing Provided By
RE/MAX Properties
