

810 Commonwealth Avenue, Aurora, Illinois 60506
Sorry, we are updating photos, please update this page in 15 minutes
$244,900
|
Sold
|
|
| Status: | Closed |
| Sqft: | 2,000 |
| Cost/Sqft: | $122 |
| Beds: | 3 |
| Baths: | 4 |
| Year Built: | 2000 |
| Property Taxes: | $6,371 |
| Days On Market: | 2504 |
| Lot Size: | 0,24 |
Description
You will love this beautiful Brick-front home that offers 3 bedrooms 3.5 baths, partially finished basement with the 4th bedroom, full bathroom and playroom, vaulted ceiling in family room with fireplace, it has been freshly painted, new backsplash in kitchen. All appliances stay including washer & dryer. Master bedroom has a large walk-in closet, private soaker tub and a separate shower. home has a newer water heater, fenced in yard with lots of garden space and fruit trees.
Property Specifics
| Single Family | |
| — | |
| Traditional | |
| 2000 | |
| Full | |
| Brick | |
| Asphalt | |
| — | |
| No | |
| 0.24 |
| Kane | |
| — | |
| 30 / Monthly | |
| Other | |
| Public | |
| Public Sewer | |
| Central Air | |
| Natural Gas, Forced Air | |
| 10600388 | |
| 1517433011 |
Property History
| DATE: | EVENT: | PRICE: | SOURCE: |
|---|---|---|---|
| 24 Jul, 2007 | Sold | $215,000 | MRED MLS |
| 2 Apr, 2007 | Under contract | $225,000 | MRED MLS |
| 16 Feb, 2007 | Listed for sale | $225,000 | MRED MLS |
| 1 Dec, 2016 | Sold | $230,500 | MRED MLS |
| 4 Oct, 2016 | Under contract | $242,500 | MRED MLS |
| 16 Sep, 2016 | Listed for sale | $242,500 | MRED MLS |
| 1 Jul, 2020 | Sold | $244,900 | MRED MLS |
| 9 Mar, 2020 | Under contract | $244,900 | MRED MLS |
| 2 Jan, 2020 | Listed for sale | $244,900 | MRED MLS |
Sorry, we are updating photos, please update this page in 15 minutes
Room Specifics
All Bedroom Info:
Total Bedrooms: 4
Bedrooms Above Ground: 3
Bedrooms Below Ground: 1
Total Bedrooms: 4
Bedrooms Above Ground: 3
Bedrooms Below Ground: 1
Second Bedroom Info:
Dimensions: —
Location: —Dimensions: —
Floor Type: Vinyl
Third Bedroom Info:
Dimensions: —
Location: —Dimensions: —
Floor Type: Vinyl
Fourth Bedroom Info:
Dimensions: —
Location: —Dimensions: —
Floor Type: Ceramic Tile
Bathroom Info:
Full Bathrooms: 4
Partial Bathrooms: 1Full Bathrooms: 4
Bathroom Amenities: Separate Shower, Double Sink, Soaking Tub
Bathroom in Basement: 1
Dining Room Info:
Dimensions: —
Location: —Dimensions: —
Floor Type: Ceramic Tile
Kitchen Info:
Dimensions: —
Location: —Dimensions: —
Floor Type: Ceramic Tile
Features: Eating Area-Breakfast Bar
Living Room Info:
Dimensions: —
Location: —Dimensions: —
Floor Type: Ceramic Tile
Family Room Info:
Dimensions: —
Location: —Dimensions: —
Floor Type: Ceramic Tile
Additional Rooms Info:
Rooms: Eating Area, Recreation Room, Great Room
Basement: FullRooms: Eating Area, Recreation Room, Great Room
Other Specifics
| 2 | |
| Concrete Perimeter | |
| Garage | |
| — | |
| — | |
| — | |
| Porch | |
| Fenced Yard, Landscaped | |
| 75 X 139.25 | |
| — | |
| Full | |
| Vaulted/Cathedral Ceilings, In-Law Arrangement | |
| Range, Refrigerator, Washer, Dryer, Disposal | |
| Not in DB | |
| Curbs, Sidewalks, Street Lights, Street Paved, Other | |
| — | |
| Attached Fireplace Doors/Screen, Gas Starter |
Tax History
| Year | Property Taxes |
|---|---|
| 2007 | $4,950 |
| 2016 | $5,945 |
| 2020 | $6,371 |
Contact Agent
Nearby Similar Homes
633 Seneca Drive, Aurora, Illinois 60506

For Sale
$385,000
4 beds / 2.0 baths / 1,924 ft2
Single Family / Built: 1964
19
843 Spruce Street, Aurora, Illinois 60506
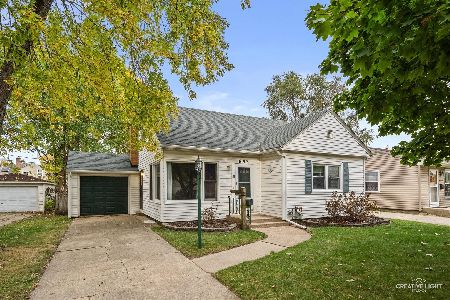
For Sale
$265,000
2 beds / 1.0 baths / 1,376 ft2
Single Family / Built: 1953
13
1097 Newcastle Lane, Aurora, Illinois 60506

For Sale
$419,500
4 beds / 2.1 baths / 1,999 ft2
Single Family / Built: 1993
16
838 Spruce Street, Aurora, Illinois 60506
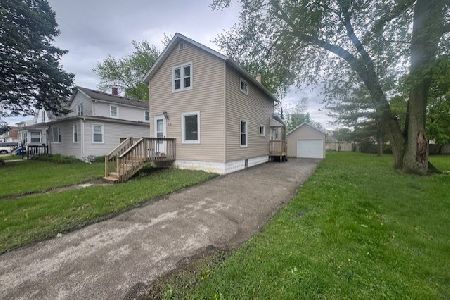
For Sale
$199,900
2 beds / 1.0 baths / 992 ft2
Single Family / Built: 1909
197
Nearby Sold Comparables
810 Commonwealth Avenue, Aurora, Illinois 60506

Sold
$242,500
3 beds / 3.1 baths / 2,000 ft2
Single Family / Built: 2000
3707
810 Commonwealth Avenue, Aurora, Illinois 60506
Sold
$225,000
3 beds / 2.1 baths / 1,906 ft2
Single Family / Built: 2000
7207
857 Eagle Drive, Aurora, Illinois 60506
Sold
$220,000
3 beds / 2.0 baths / 1,667 ft2
Single Family / Built: 2000
2720
809 Eagle Drive, Aurora, Illinois 60506
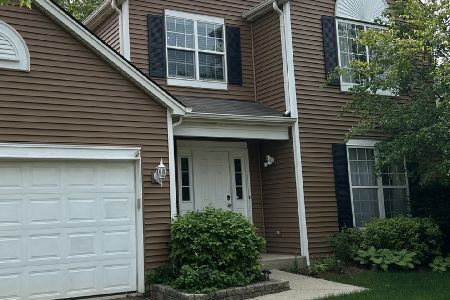
Sold
$380,000
3 beds / 2.1 baths / 2,050 ft2
Single Family / Built: 2000
522
797 Eagle Drive, Aurora, Illinois 60506
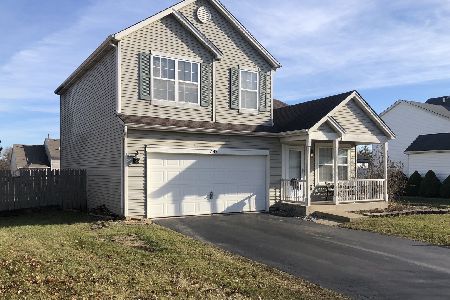
Sold
$230,000
3 beds / 2.2 baths / 1,504 ft2
Single Family / Built: 2000
1793
811 Commonwealth Avenue, Aurora, Illinois 60506
Sold
$239,900
3 beds / 3.0 baths / 1,676 ft2
Single Family / Built: 2000
3042
Contact Agent
Listing Provided By
Kettley & Co. Inc. - Aurora
