

810 Derbyshire Lane, Prospect Heights, Illinois 60070
Sorry, we are updating photos, please update this page in 15 minutes
$395,000
|
Sold
|
|
| Status: | Closed |
| Sqft: | 2,800 |
| Cost/Sqft: | $150 |
| Beds: | 3 |
| Baths: | 4 |
| Year Built: | 1989 |
| Property Taxes: | $8,829 |
| Days On Market: | 4616 |
| Lot Size: | 0,00 |
Description
INSTANTLY APPEALING! NEARLY 2800 SQ. FT OF LIVING SPACE AWAITS YOU IN THIS FABULOUS 3 BDRM 3.1 BATH COLONIAL SITUATED ON A 1/2 ACRE LOT. INVITING FOYER LEADS TO A LGE L.R. WITH FRENCH DRS & SEP. D.R. SUNLIT 18 X 14 KIT OPENS TO F.R. W/ F.P. & SLIDING DOORS TO PATIO W/ PICTURESQUE VIEW OF BCKYD. MSTR BDRM SUITE W\10 X 6 SITTING RM FOR OFFICE OR QUIET READING AREA. FIN BSMT W/4TH BDRM AND FULL BA. PLUS 2 CAR ATT GAR!
Property Specifics
| Single Family | |
| — | |
| Colonial | |
| 1989 | |
| Full | |
| Brick, Cedar | |
| — | |
| — | |
| No | |
| — |
| Cook | |
| — | |
| 0 / Not Applicable | |
| None | |
| Private Well | |
| Public Sewer | |
| Central Air | |
| Natural Gas, Forced Air | |
| 08551266 | |
| 03153150130000 |
Property History
| DATE: | EVENT: | PRICE: | SOURCE: |
|---|---|---|---|
| 2 Jun, 2014 | Sold | $395,000 | MRED MLS |
| 21 Mar, 2014 | Under contract | $419,900 | MRED MLS |
| 6 Mar, 2014 | Listed for sale | $419,900 | MRED MLS |
| 31 Aug, 2020 | Sold | $415,000 | MRED MLS |
| 4 Jul, 2020 | Under contract | $425,000 | MRED MLS |
| 1 Jul, 2020 | Listed for sale | $425,000 | MRED MLS |
Sorry, we are updating photos, please update this page in 15 minutes
Room Specifics
All Bedroom Info:
Total Bedrooms: 4
Bedrooms Above Ground: 3
Bedrooms Below Ground: 1
Total Bedrooms: 4
Bedrooms Above Ground: 3
Bedrooms Below Ground: 1
Second Bedroom Info:
Dimensions: —
Location: —Dimensions: —
Floor Type: Carpet
Third Bedroom Info:
Dimensions: —
Location: —Dimensions: —
Floor Type: Carpet
Fourth Bedroom Info:
Dimensions: —
Location: —Dimensions: —
Floor Type: Carpet
Bathroom Info:
Full Bathrooms: 4
Partial Bathrooms: 1Full Bathrooms: 4
Bathroom Amenities: Whirlpool, Double Sink
Bathroom in Basement: 1
Dining Room Info:
Dimensions: —
Location: —Dimensions: —
Floor Type: Carpet
Kitchen Info:
Dimensions: —
Location: —Dimensions: —
Floor Type: Hardwood
Features: Eating Area-Table Space
Laundry Room Info:
Dimensions: —
Location: —Dimensions: —
Floor Type: Vinyl
Living Room Info:
Dimensions: —
Location: —Dimensions: —
Floor Type: Carpet
Family Room Info:
Dimensions: —
Location: —Dimensions: —
Floor Type: Carpet
Additional Rooms Info:
Rooms: Eating Area, Foyer, Recreation Room, Sitting Room, Storage
Basement: FullRooms: Eating Area, Foyer, Recreation Room, Sitting Room, Storage
Other Specifics
| 2 | |
| — | |
| Garage | |
| — | |
| — | |
| — | |
| — | |
| — | |
| 81 X 120 X 218 X 23 X 200 | |
| Pull Down Stair | |
| Full | |
| First Floor Laundry | |
| Range, Dishwasher, Refrigerator, Washer, Dryer, Disposal | |
| Not in DB | |
| Sidewalks, Street Lights, Street Paved | |
| — | |
| Wood Burning, Gas Starter |
Tax History
| Year | Property Taxes |
|---|---|
| 2014 | $8,829 |
| 2020 | $12,694 |
Contact Agent
Nearby Similar Homes
907 Sherwood Drive, Prospect Heights, Illinois 60070
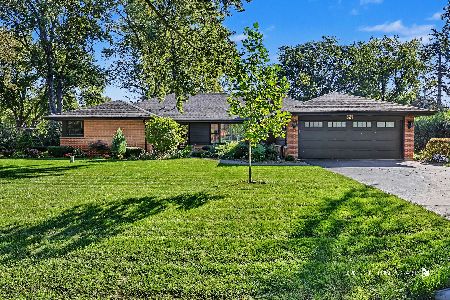
For Sale
$724,900
4 beds / 2.0 baths / 4,075 ft2
Single Family / Built: 1957
20
21 Glenbrook Drive, Prospect Heights, Illinois 60070

For Sale
$534,900
3 beds / 2.0 baths / 1,736 ft2
Single Family / Built: 1955
3
108 South Parkway, Prospect Heights, Illinois 60070

For Sale
$399,000
2 beds / 1.0 baths / 997 ft2
Single Family / Built: 1950
65
402 Minnaqua Drive, Prospect Heights, Illinois 60070

For Sale
$699,000
4 beds / 2.1 baths / 2,672 ft2
Single Family / Built: 1970
2
10 Willow Road, Prospect Heights, Illinois 60070
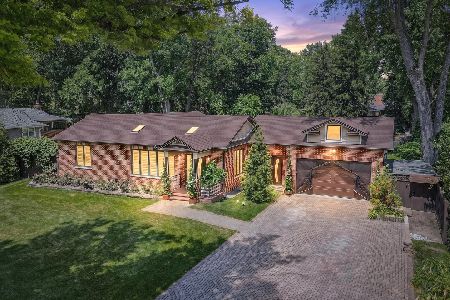
For Sale
$750,000
2 beds / 3.0 baths / 2,503 ft2
Single Family / Built: 1950
40
105 Willow Road, Prospect Heights, Illinois 60070

Foreclosure
$343,300
2 beds / 2.0 baths / 2,010 ft2
Single Family / Built: 1938
79
Nearby Sold Comparables
810 Derbyshire Lane, Prospect Heights, Illinois 60070
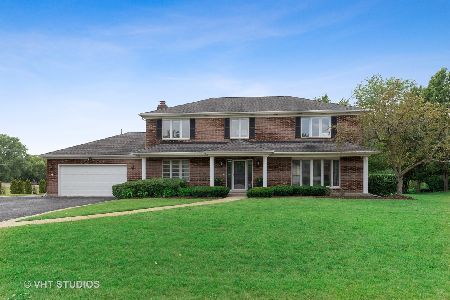
Sold
$425,000
3 beds / 3.1 baths / 2,538 ft2
Single Family / Built: 1989
2307
813 Derbyshire Lane, Prospect Heights, Illinois 60070

Sold
$409,900
4 beds / 2.1 baths / 3,244 ft2
Single Family / Built: 1988
4483
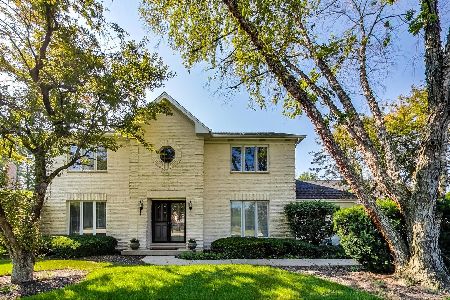

811 Derbyshire Court, Prospect Heights, Illinois 60070
Sold
$359,900
6 beds / 4.0 baths / 4,524 ft2
Single Family / Built: 1988
4413
Contact Agent
Listing Provided By
Sebastian Co. Real Estate
