

810 Oak Street, Roselle, Illinois 60172
Subdivision > Woods Of Roselle
Sorry, we are updating photos, please update this page in 15 minutes
$775,000
|
Sold
|
|
| Status: | Closed |
| Sqft: | 4,704 |
| Cost/Sqft: | $170 |
| Beds: | 5 |
| Baths: | 6 |
| Year Built: | 2004 |
| Property Taxes: | $17,454 |
| Days On Market: | 6806 |
| Lot Size: | 0,00 |
Description
LENDER OWNED PROPERTY-PREFERRED LENDER PRE-QUAL/APPVL REQUIRED WITH SUBMISSION OF CONTRACT. CONTACT L/A FOR MORE INFO.
Property Specifics
| Single Family | |
| — | |
| Traditional | |
| 2004 | |
| Full | |
| Brick, Stone | |
| Shake | |
| — | |
| No | |
| 0 |
| Du Page | |
| Woods Of Roselle | |
| 0 / Not Applicable | |
| None | |
| Lake Michigan | |
| Public Sewer, Sewer-Storm | |
| Central Air | |
| Natural Gas, Forced Air | |
| 06821191 | |
| 0210301045 |
Nearby Schools
| NAME: | DISTRICT: | DISTANCE: | |
|---|---|---|---|
|
Grade School
Erickson Elementary School |
13 | — | |
|
Middle School
Westfield Middle School |
13 | Not in DB | |
|
High School
Lake Park High School |
108 | Not in DB | |
Property History
| DATE: | EVENT: | PRICE: | SOURCE: |
|---|---|---|---|
| 3 Jan, 2009 | Sold | $775,000 | MRED MLS |
| 26 Nov, 2008 | Under contract | $799,900 | MRED MLS |
| — | Last price change | $874,900 | MRED MLS |
| 6 Mar, 2008 | Listed for sale | $899,900 | MRED MLS |
| 29 Jul, 2019 | Sold | $885,000 | MRED MLS |
| 22 May, 2019 | Under contract | $885,000 | MRED MLS |
| 15 May, 2019 | Listed for sale | $885,000 | MRED MLS |
Sorry, we are updating photos, please update this page in 15 minutes
Room Specifics
All Bedroom Info:
Total Bedrooms: 5
Bedrooms Above Ground: 5
Bedrooms Below Ground: 0
Total Bedrooms: 5
Bedrooms Above Ground: 5
Bedrooms Below Ground: 0
Second Bedroom Info:
Dimensions: —
Location: —Dimensions: —
Floor Type: Carpet
Third Bedroom Info:
Dimensions: —
Location: —Dimensions: —
Floor Type: Carpet
Fourth Bedroom Info:
Dimensions: —
Location: —Dimensions: —
Floor Type: Carpet
Bathroom Info:
Full Bathrooms: 6
Partial Bathrooms: —Full Bathrooms: 6
Bathroom Amenities: Separate Shower
Bathroom in Basement: 1
Dining Room Info:
Dimensions: —
Location: —Dimensions: —
Floor Type: Hardwood
Kitchen Info:
Dimensions: —
Location: —Dimensions: —
Floor Type: Other
Features: Eating Area-Breakfast Bar, Eating Area-Table Space, Pantry-Closet
Living Room Info:
Dimensions: —
Location: —Dimensions: —
Floor Type: Hardwood
Family Room Info:
Dimensions: —
Location: —Dimensions: —
Floor Type: Hardwood
Additional Rooms Info:
Rooms: Kitchen, Bedroom 5, Den, Gallery, Office, Other Room, Recreation Room
Basement: FullRooms: Kitchen, Bedroom 5, Den, Gallery, Office, Other Room, Recreation Room
Other Specifics
| 4 | |
| Concrete Perimeter | |
| Garage | |
| — | |
| — | |
| — | |
| Patio | |
| Corner Lot | |
| 70 X 230 X 112 X 212 | |
| Unfinished | |
| Full | |
| Vaulted/Cathedral Ceilings, Skylight(s) | |
| Double Oven, Microwave, Dishwasher, Refrigerator | |
| Not in DB | |
| Sidewalks, Street Lights, Street Paved | |
| — | |
| — |
Tax History
| Year | Property Taxes |
|---|---|
| 2009 | $17,454 |
| 2019 | $22,533 |
Contact Agent
Nearby Similar Homes
105 Glendale Terrace, Roselle, Illinois 60172
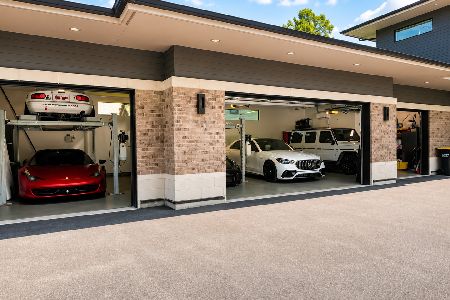
For Sale
$2,100,000
4 beds / 4.0 baths / 6,839 ft2
Single Family / Built: 2019
52
188 Bloomingdale Road, Bloomingdale, Illinois 60108
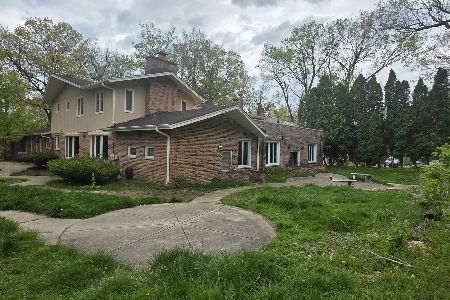
For Sale
$700,000
4 beds / 4.1 baths / 4,024 ft2
Single Family / Built: 1970
172
23w531 Walnut Street, Roselle, Illinois 60172
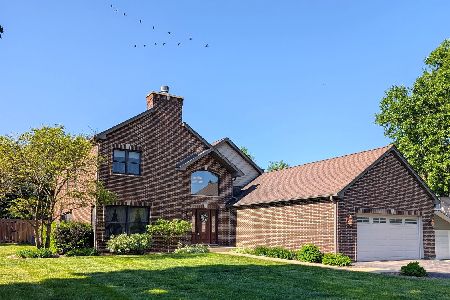
For Sale
$749,900
5 beds / 4.0 baths / 3,600 ft2
Single Family / Built: 1963
50
109 Rose Drive, Bloomingdale, Illinois 60108
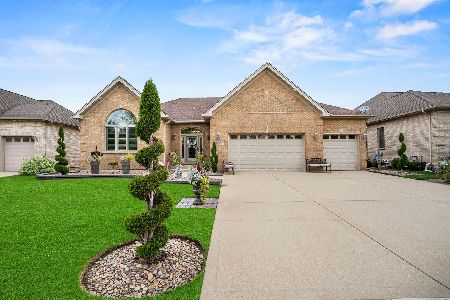
For Sale
$1,460,000
2 beds / 3.0 baths / 4,587 ft2
Single Family / Built: 2006
10
Nearby Sold Comparables
810 Oak Street, Roselle, Illinois 60172

Sold
$885,000
5 beds / 6.0 baths / 4,704 ft2
Single Family / Built: 2004
2719
811 Oak Street, Roselle, Illinois 60172
Sold
$379,900
4 beds / 2.1 baths / 2,396 ft2
Single Family / Built: 1973
3263
23W630 Picton Road, Roselle, Illinois 60172
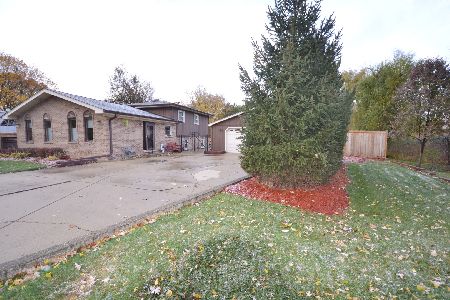
Sold
$384,900
3 beds / 1.2 baths / 2,000 ft2
Single Family / Built: 1974
1777
23W647 Picton Road, Roselle, Illinois 60172
Sold
$250,000
3 beds / 2.0 baths / 1,683 ft2
Single Family / Built: 1956
4041
23W647 Picton Road, Roselle, Illinois 60172
Sold
$374,900
3 beds / 2.1 baths / 1,700 ft2
Single Family / Built: 1956
3614
755 Oak Street, Roselle, Illinois 60172
Sold
$279,900
3 beds / 2.0 baths / 2,364 ft2
Single Family / Built: 1976
5932
Contact Agent
Listing Provided By
Major Enterprises, Inc
