

810 Vera Lane, Wheeling, Illinois 60090


$673,000
|
Sold
|
|
| Status: | Closed |
| Sqft: | 3,532 |
| Cost/Sqft: | $194 |
| Beds: | 5 |
| Baths: | 3 |
| Year Built: | 1998 |
| Property Taxes: | $12,312 |
| Lot Size: | 0,17 |
Description
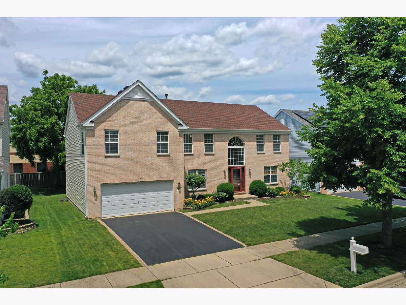
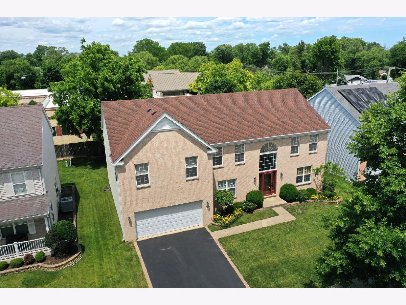
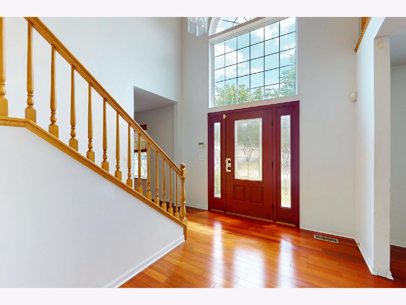
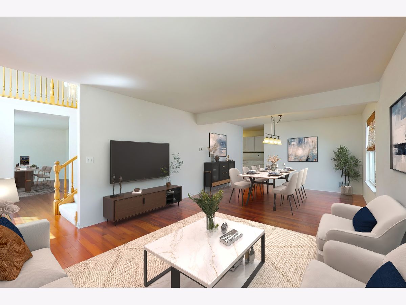
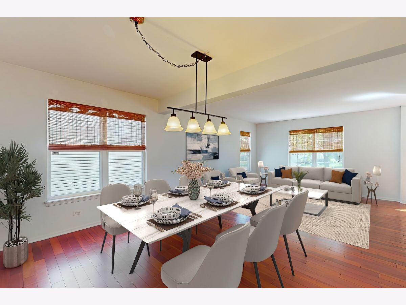
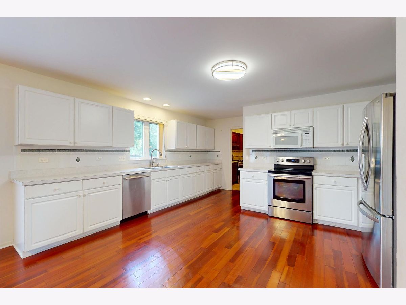
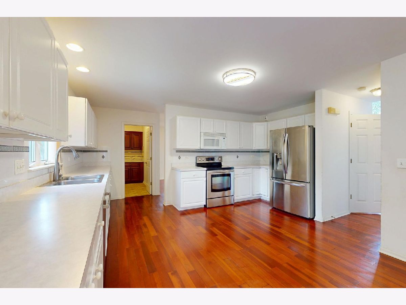
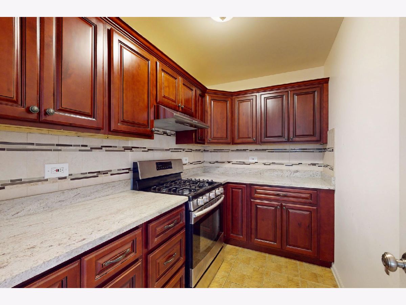
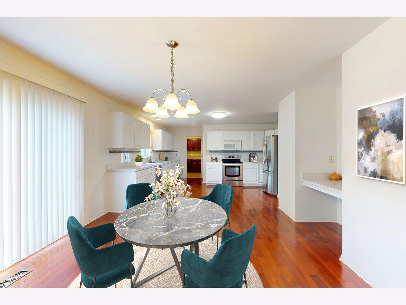
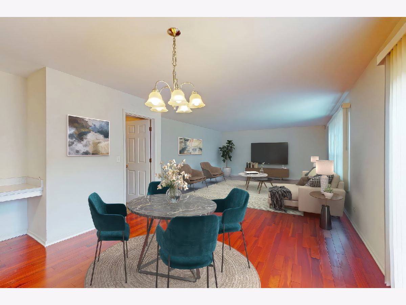
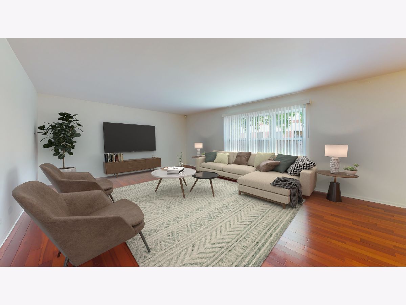
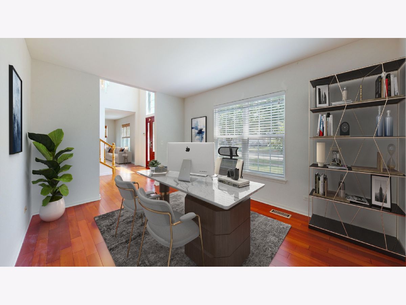
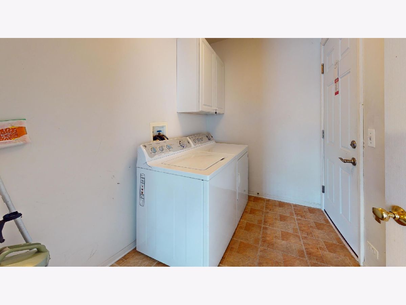
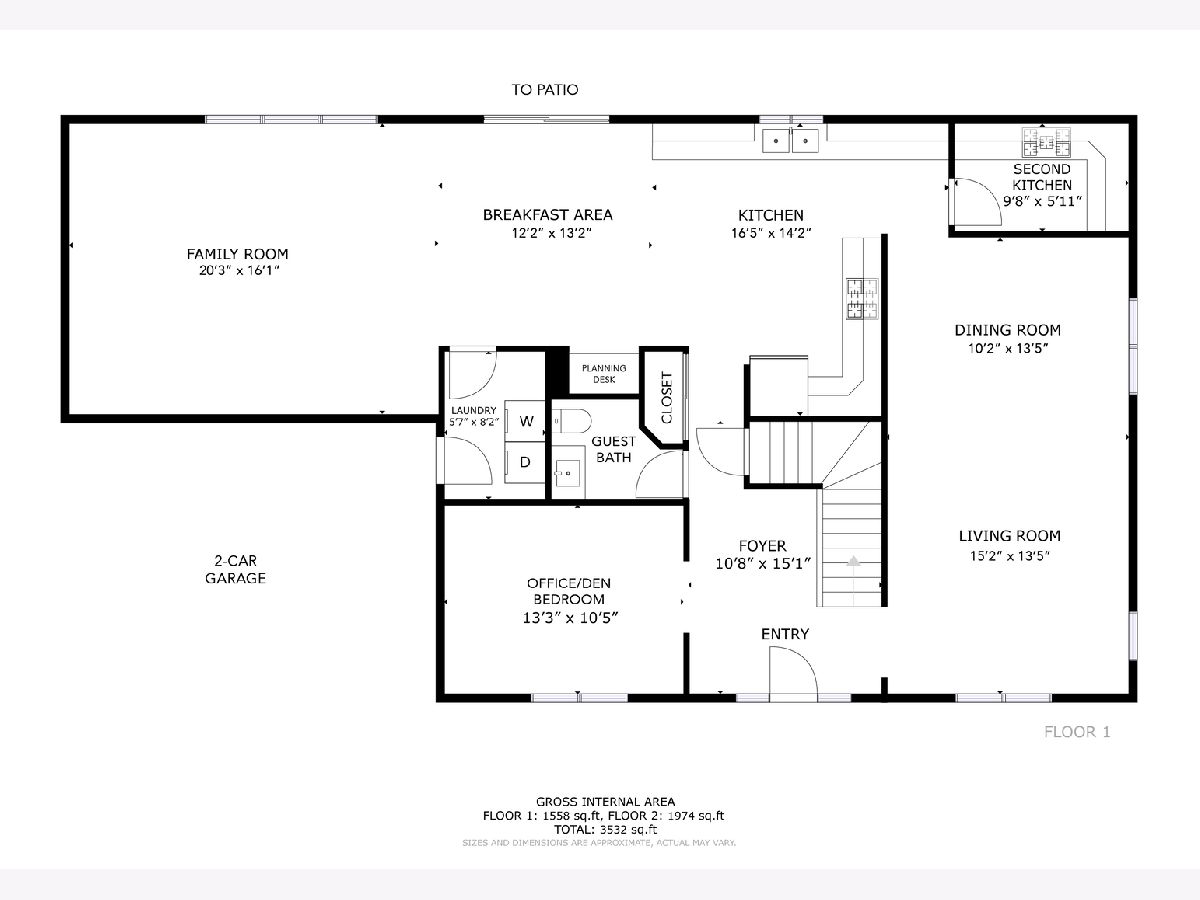
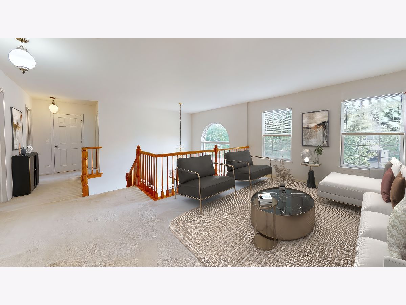
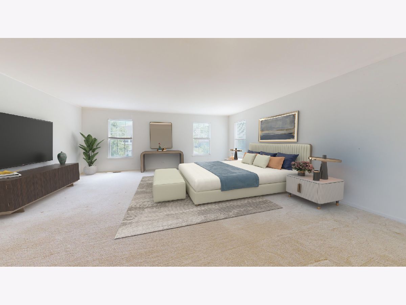
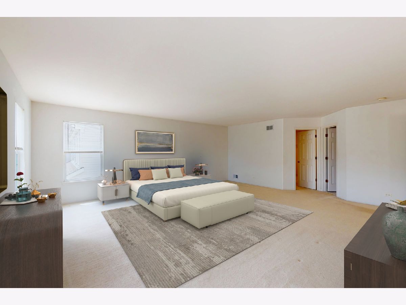
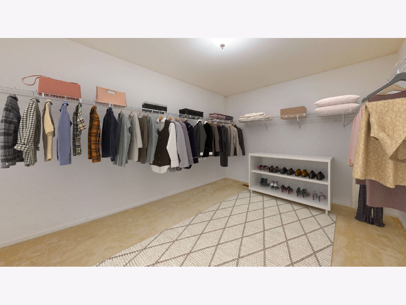
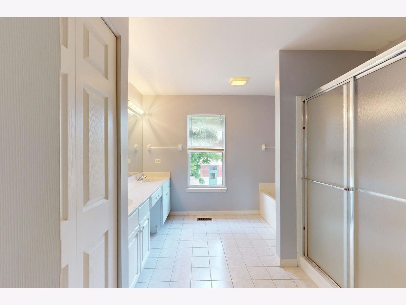
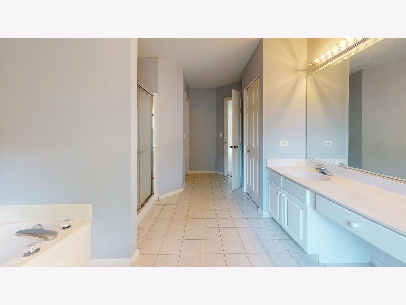
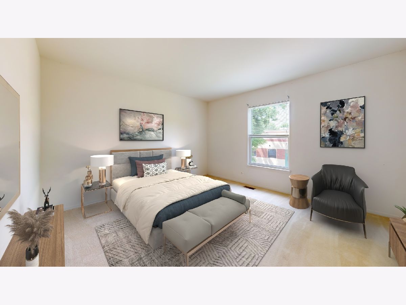
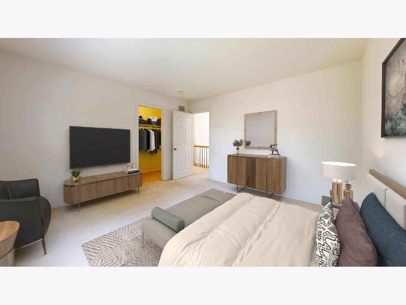
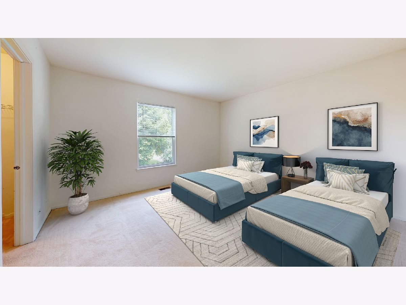
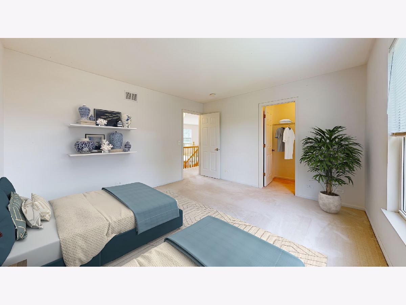
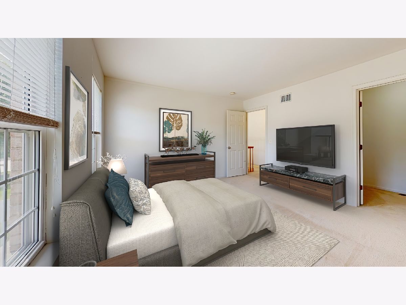
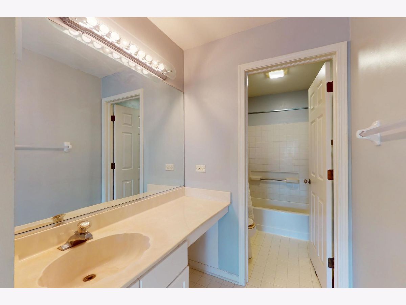
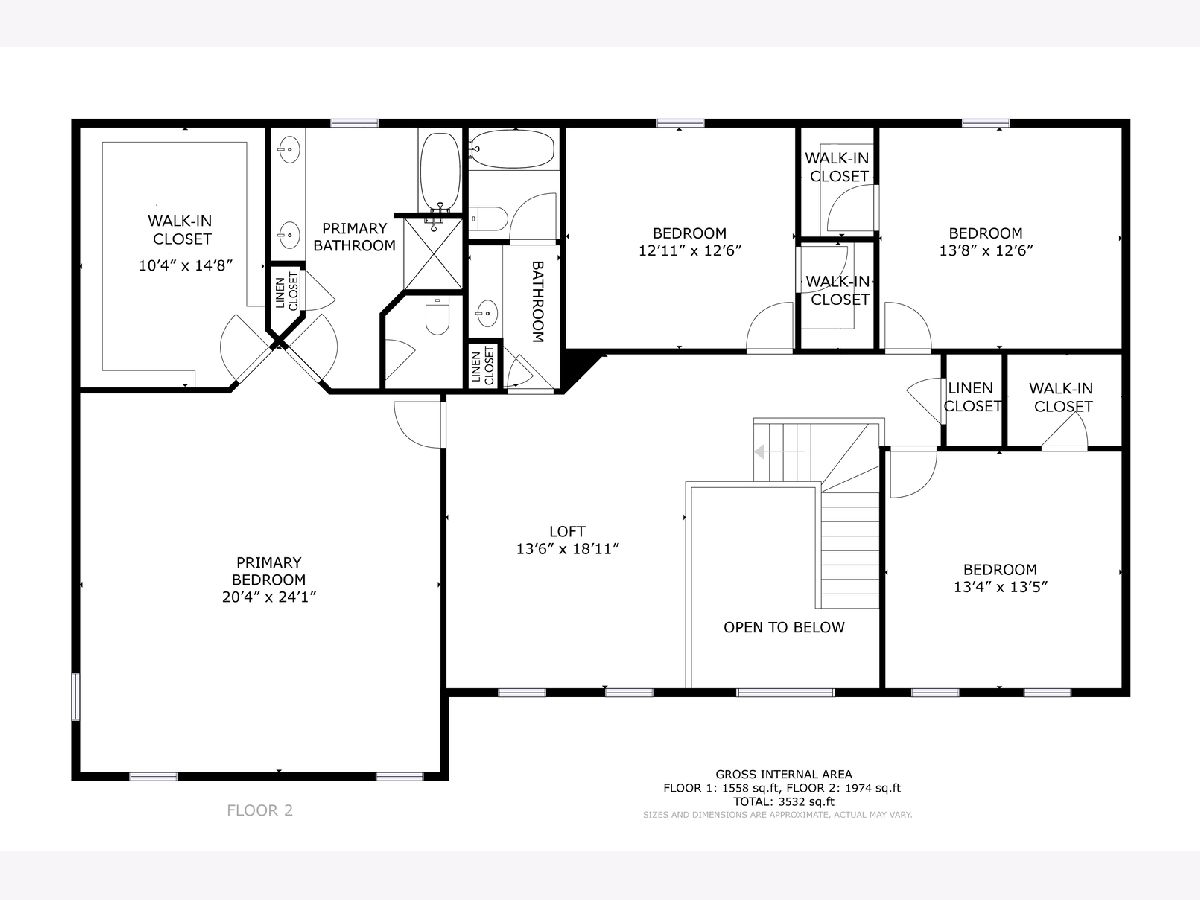
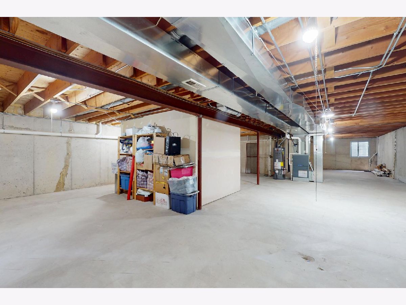
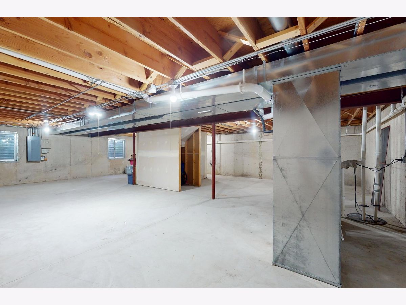
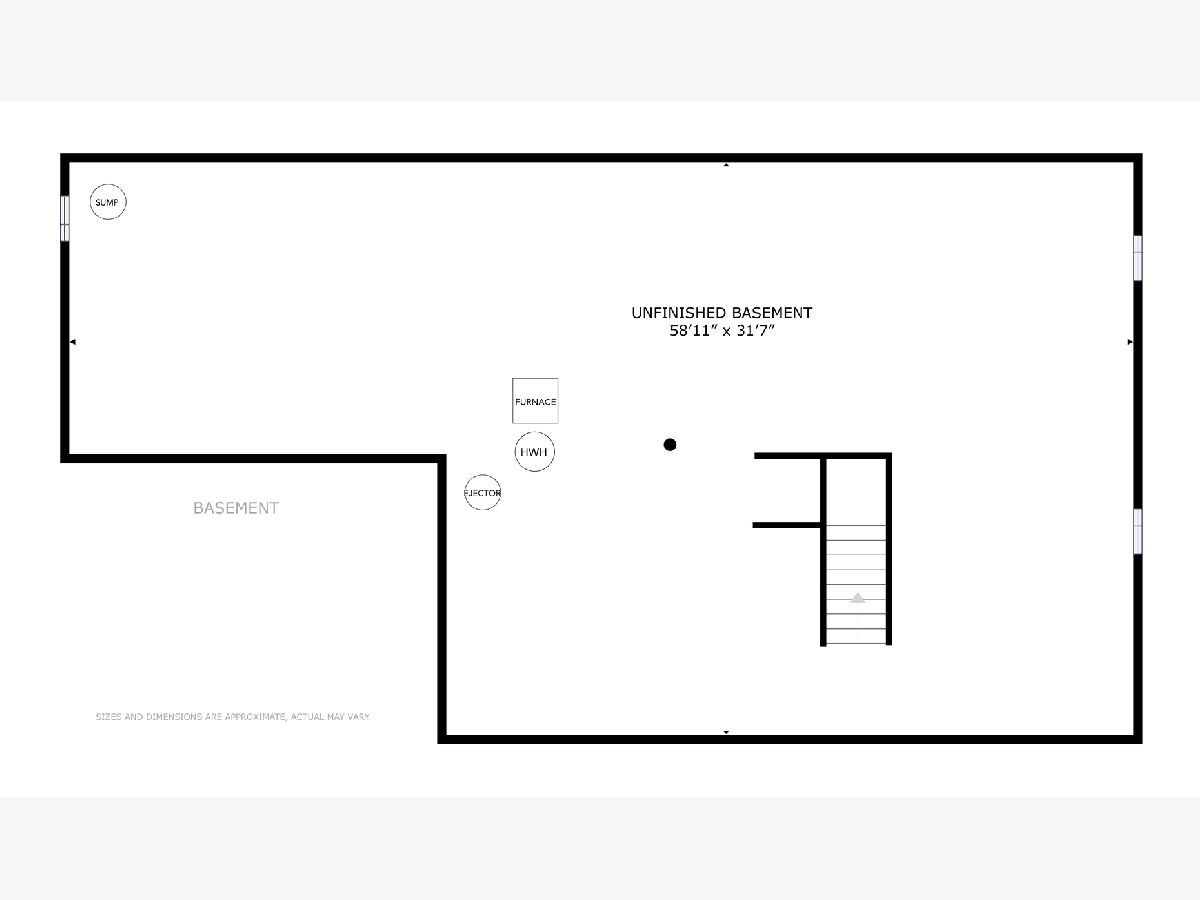
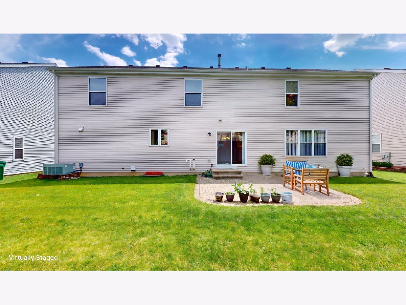
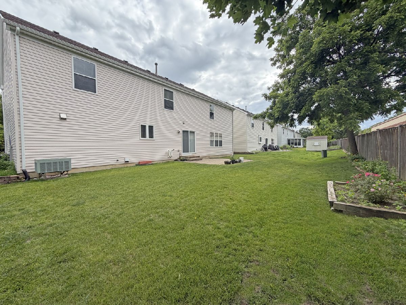
*Big *Bright* Beautiful*....welcome home! South facing, full front brick elevation with pretty curb appeal greets you. The two-story foyer with natural light leads into this spacious home with 3,500+ sq.ft. plus a basement. Hardwood floors in the foyer, living room, dining room, kitchen, family room and first floor office or bedroom. Big kitchen with a meal planning center, and a breakfast room with a sliding door access to the patio-great for BBQ's and family fun. The large walk-in pantry was converted to a second kitchen for serious meal prep and storage! A convenient first floor laundry and a guest bathroom. Upstairs is a fantastic loft-great for a den or play area. The huge master suite includes a walk-in closet and private bath with dual vanity sinks, a separate tub, and a walk-in shower. Three additional bedrooms all have walk-in closets and access to the hall bath with a double door design. The ready to finish basement can add more living space to this home. Attached 2-car garage. Backyard with a paver patio and plenty of room to enjoy outdoor living. Updates include roof-2024, gutters/downspouts-2024, water heater-2024, hardwood floors-2014, high efficiency furnace-2014. Close to schools, parks, shopping and transportation!
Property Specifics
| Single Family | |
| — | |
| — | |
| 1998 | |
| — | |
| — | |
| — | |
| 2-Story | |
| No | |
| 0.17 |
| Cook | |
| — | |
| 0 / Not Applicable | |
| — | |
| — | |
| — | |
| — | |
| — | |
| 12673788 | |
| 03103060240000 |
Nearby Schools
| NAME: | DISTRICT: | DISTANCE: | |
|---|---|---|---|
|
Grade School
Booth Tarkington Elementary Scho |
21 | — | |
|
Middle School
Jack London Middle School |
21 | Not in DB | |
|
High School
Wheeling High School |
214 | Not in DB | |


Room Specifics
Total Bedrooms: 5
Bedrooms Above Ground: 5
Bedrooms Below Ground: 0
Full Bathrooms: 3
Bathroom Amenities: Separate Shower, Double Sink
Bathroom in Basement: 0
Rooms: —
Other Specifics
| 2 | |
| — | |
| — | |
| — | |
| — | |
| — | |
| — | |
| — | |
| 100 x 73 | |
| — | |
| — | |
| — | |
| — | |
| Not in DB | |
| — | |
| — | |
| — |
Contact Agent
Nearby Similar Homes
Nearby Sold Comparables

Contact Agent
Listing Provided By
RE/MAX Suburban
