

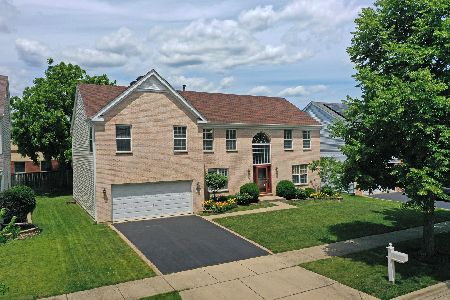
840 Vera Lane, Wheeling, Illinois 60090
Sorry, we are updating photos, please update this page in 15 minutes
$430,000
|
Sold
|
|
| Status: | Closed |
| Sqft: | 0 |
| Cost/Sqft: | — |
| Beds: | 4 |
| Baths: | 3 |
| Year Built: | 1999 |
| Property Taxes: | $6,902 |
| Days On Market: | 6913 |
| Lot Size: | 0,00 |
Description
Priced Below Market! Sellers hate to leave this perfectly maintained 1999 built Home with a large fenced yard. Open floor plan includes a kitchen featuring a large island and new stainless appliances. With 4 bedrooms upstairs plus a large loft there is plenty of room for everyone. The Master Bedroom Suite is your perfect getaway that includes a soaker tub and large walk in closet with custom organizer. A must see!
Property Specifics
| Single Family | |
| — | |
| Traditional | |
| 1999 | |
| Full | |
| Aluminum/Vinyl/Steel Siding, Brick | |
| — | |
| — | |
| No | |
| 0 |
| Cook | |
| — | |
| 0 / Not Applicable | |
| None | |
| Lake Michigan | |
| Public Sewer | |
| Central Air | |
| Natural Gas, Forced Air | |
| 06736704 | |
| 03103060210000 |
Nearby Schools
| NAME: | DISTRICT: | DISTANCE: | |
|---|---|---|---|
|
Grade School
Booth Tarkington Elementary Scho |
21 | — | |
|
Middle School
Oliver W Holmes Middle School |
21 | Not in DB | |
|
High School
Wheeling High School |
214 | Not in DB | |
Property History
| DATE: | EVENT: | PRICE: | SOURCE: |
|---|---|---|---|
| 1 Aug, 2008 | Sold | $430,000 | MRED MLS |
| 1 Jul, 2008 | Under contract | $450,000 | MRED MLS |
| — | Last price change | $475,000 | MRED MLS |
| 21 Nov, 2007 | Listed for sale | $500,000 | MRED MLS |
| 14 Mar, 2014 | Sold | $335,000 | MRED MLS |
| 22 Jan, 2014 | Under contract | $350,000 | MRED MLS |
| 8 Jan, 2014 | Listed for sale | $350,000 | MRED MLS |
Sorry, we are updating photos, please update this page in 15 minutes
Room Specifics
All Bedroom Info:
Total Bedrooms: 4
Bedrooms Above Ground: 4
Bedrooms Below Ground: 0
Total Bedrooms: 4
Bedrooms Above Ground: 4
Bedrooms Below Ground: 0
Second Bedroom Info:
Dimensions: —
Location: —Dimensions: —
Floor Type: Carpet
Third Bedroom Info:
Dimensions: —
Location: —Dimensions: —
Floor Type: Carpet
Fourth Bedroom Info:
Dimensions: —
Location: —Dimensions: —
Floor Type: Carpet
Bathroom Info:
Full Bathrooms: 3
Partial Bathrooms: 1Full Bathrooms: 3
Bathroom Amenities: Separate Shower, Double Sink
Bathroom in Basement: 0
Dining Room Info:
Dimensions: —
Location: —Dimensions: —
Floor Type: Carpet
Kitchen Info:
Dimensions: —
Location: —Dimensions: —
Floor Type: Ceramic Tile
Features: Eating Area-Table Space, Island
Living Room Info:
Dimensions: —
Location: —Dimensions: —
Floor Type: Carpet
Family Room Info:
Dimensions: —
Location: —Dimensions: —
Floor Type: Carpet
Additional Rooms Info:
Rooms: Eating Area, Loft, Recreation Room, Utility Room-1st Floor
Basement: FullRooms: Eating Area, Loft, Recreation Room, Utility Room-1st Floor
Other Specifics
| 2 | |
| Concrete Perimeter | |
| Garage | |
| — | |
| — | |
| — | |
| Deck | |
| Fenced Yard | |
| 100X75 | |
| — | |
| Full | |
| — | |
| Range, Microwave, Dishwasher, Refrigerator, Washer, Dryer, Disposal | |
| Not in DB | |
| Sidewalks, Street Lights, Street Paved | |
| — | |
| — |
Tax History
| Year | Property Taxes |
|---|---|
| 2008 | $6,902 |
| 2014 | $10,224 |
Contact Agent
Nearby Similar Homes
290 Norman Lane, Wheeling, Illinois 60090

For Sale
$595,000
4 beds / 3.0 baths / 2,000 ft2
Single Family / Built: 2025
2
674 Sycamore Lane, Wheeling, Illinois 60090

For Sale
$559,900
4 beds / 2.1 baths / 2,686 ft2
Single Family / Built: 1980
0
1121 Russetwood Court, Wheeling, Illinois 60090

For Sale
$525,000
4 beds / 2.1 baths / 2,155 ft2
Single Family / Built: 1993
20
881 Willowbrook Drive, Wheeling, Illinois 60090

For Sale
$645,000
4 beds / 2.1 baths / 2,856 ft2
Single Family / Built: 1983
20
Nearby Sold Comparables
830 Vera Lane, Wheeling, Illinois 60090

Sold
$389,000
4 beds / 3.0 baths / 3,500 ft2
Single Family / Built: 1998
3188
840 Vera Lane, Wheeling, Illinois 60090
Sold
$350,000
4 beds / 2.1 baths / 0 ft2
Single Family / Built: 1999
4673
810 Vera Lane, Wheeling, Illinois 60090
Sold
$685,000
5 beds / 2.1 baths / 3,532 ft2
Single Family / Built: 1998
128
810 Vera Lane, Wheeling, Illinois 60090
Sold
$299,900
4 beds / 2.1 baths / 0 ft2
Single Family / Built: 1999
4737
835 Vera Lane, Wheeling, Illinois 60090
Sold
$150,000
3 beds / 1.0 baths / 1,182 ft2
Single Family / Built: 1953
5952
815 Vera Lane, Wheeling, Illinois 60090
Sold
$324,900
4 beds / 2.1 baths / 3,600 ft2
Single Family / Built: 1999
4260
Contact Agent
Listing Provided By
Conversion Specialists, Inc
