

8100 Rosebury Drive, Frankfort, Illinois 60423
Sorry, we are updating photos, please update this page in 15 minutes
$310,000
|
Sold
|
|
| Status: | Closed |
| Sqft: | 2,312 |
| Cost/Sqft: | $136 |
| Beds: | 4 |
| Baths: | 3 |
| Year Built: | 2005 |
| Property Taxes: | $8,514 |
| Days On Market: | 4225 |
| Lot Size: | 0,23 |
Description
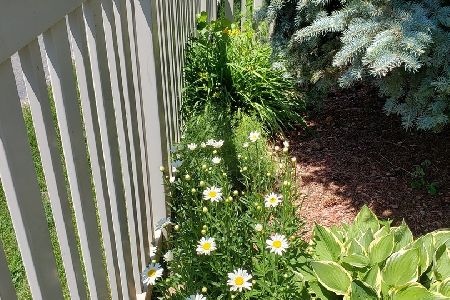
Warm & Inviting in Frankfort's White Oak Estates. You must see this spotless 4 bedroom, 2 1/2 bath home. Light and bright open floor plan, perfect for entertaining. Huge full finished basement. Hardwood floors in dramatic open two story foyer and dining room. Fully fenced yard. Original Owners. Buyers can buy with confidence, home is being sold with 13 month home warranty
Property Specifics
| Single Family | |
| — | |
| — | |
| 2005 | |
| Full | |
| Vinyl Siding, Brick | |
| Asphalt | |
| — | |
| No | |
| 0.23 |
| Will | |
| — | |
| 120 / Annual | |
| Other | |
| Public | |
| Public Sewer | |
| Central Air | |
| Natural Gas, Forced Air | |
| 08879957 | |
| 1909232050070000 |
Property History
| DATE: | EVENT: | PRICE: | SOURCE: |
|---|---|---|---|
| 5 Apr, 2016 | Sold | $310,000 | MRED MLS |
| 26 Feb, 2016 | Under contract | $315,000 | MRED MLS |
| — | Last price change | $320,000 | MRED MLS |
| 3 Apr, 2015 | Listed for sale | $324,900 | MRED MLS |
| 12 Jan, 2026 | Sold | $469,000 | MRED MLS |
| 16 Dec, 2025 | Under contract | $489,000 | MRED MLS |
| — | Last price change | $499,990 | MRED MLS |
| 14 Nov, 2025 | Listed for sale | $499,990 | MRED MLS |
Sorry, we are updating photos, please update this page in 15 minutes
Room Specifics
All Bedroom Info:
Total Bedrooms: 4
Bedrooms Above Ground: 4
Bedrooms Below Ground: 0
Total Bedrooms: 4
Bedrooms Above Ground: 4
Bedrooms Below Ground: 0
Second Bedroom Info:
Dimensions: —
Location: —Dimensions: —
Floor Type: Carpet
Third Bedroom Info:
Dimensions: —
Location: —Dimensions: —
Floor Type: Carpet
Fourth Bedroom Info:
Dimensions: —
Location: —Dimensions: —
Floor Type: Carpet
Bathroom Info:
Full Bathrooms: 3
Partial Bathrooms: 1Full Bathrooms: 3
Bathroom Amenities: —
Bathroom in Basement: 0
Dining Room Info:
Dimensions: —
Location: —Dimensions: —
Floor Type: Hardwood
Kitchen Info:
Dimensions: —
Location: —Dimensions: —
Floor Type: Ceramic Tile
Features: Eating Area-Breakfast Bar, Eating Area-Table Space
Laundry Room Info:
Dimensions: —
Location: —Dimensions: —
Floor Type: Ceramic Tile
Living Room Info:
Dimensions: —
Location: —Dimensions: —
Floor Type: Carpet
Family Room Info:
Dimensions: —
Location: —Dimensions: —
Floor Type: Carpet
Additional Rooms Info:
Rooms: Recreation Room
Basement: FullRooms: Recreation Room
Other Specifics
| 2 | |
| Concrete Perimeter | |
| Garage | |
| — | |
| — | |
| — | |
| Patio | |
| Fenced Yard | |
| 70 X 145 | |
| Pull Down Stair | |
| Full | |
| Hardwood Floors, First Floor Laundry | |
| Range, Microwave, Dishwasher, Washer, Dryer | |
| Not in DB | |
| Sidewalks, Street Lights, Street Paved | |
| — | |
| — |
Tax History
| Year | Property Taxes |
|---|---|
| 2016 | $8,514 |
| 2026 | $11,146 |
Contact Agent
Nearby Similar Homes
8204 Rosebury Drive, Frankfort, Illinois 60423
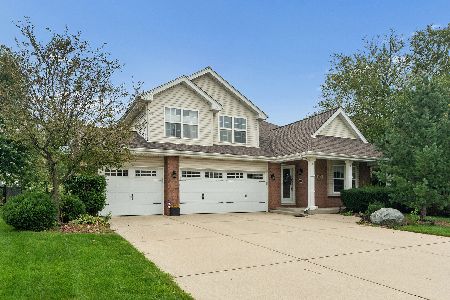
For Sale
$509,900
4 beds / 3.0 baths / 2,810 ft2
Single Family / Built: 2006
76
20532 Timber Mill Drive, Frankfort, Illinois 60423
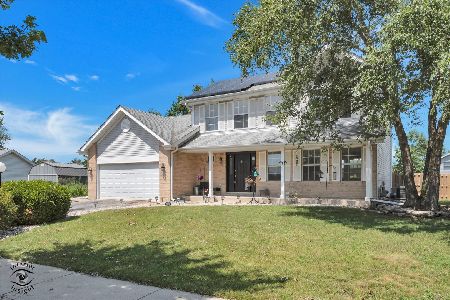
For Sale
$410,000
3 beds / 2.1 baths / 1,906 ft2
Single Family / Built: 1993
75
20558 Graceland Lane, Frankfort, Illinois 60423
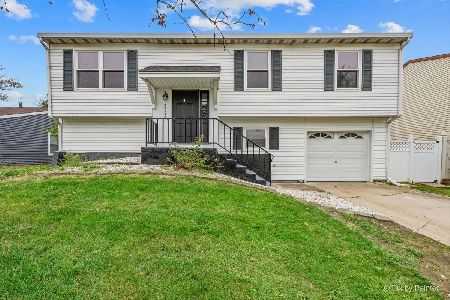
For Sale
$339,900
4 beds / 2.0 baths / 1,404 ft2
Single Family / Built: 1976
39
20247 Lismore Circle, Frankfort, Illinois 60423
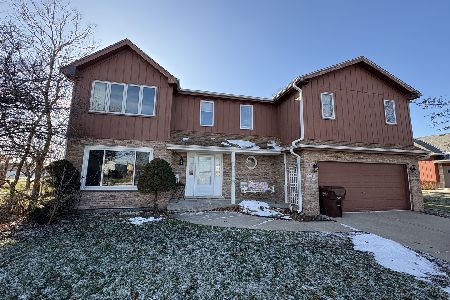
Short Sale
$325,000
4 beds / 2.1 baths / 2,058 ft2
Single Family / Built: 1993
66
20463 Graceland Lane, Frankfort, Illinois 60423
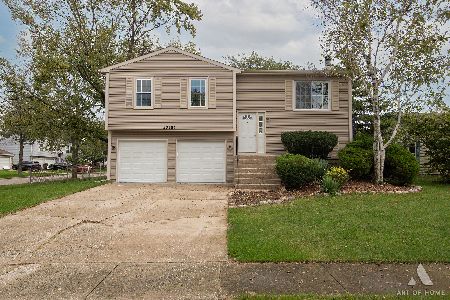
For Sale
$359,900
3 beds / 1.1 baths / 1,150 ft2
Single Family / Built: 1976
25
Nearby Sold Comparables
8100 Rosebury Drive, Frankfort, Illinois 60423
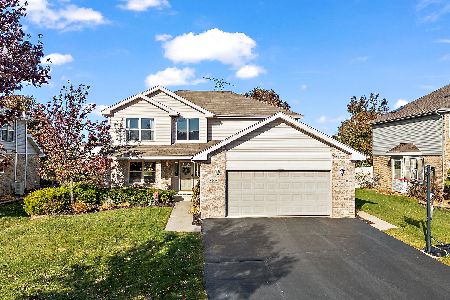
Sold
$489,000
4 beds / 2.1 baths / 2,312 ft2
Single Family / Built: 2005
347
8106 Rosebury Drive, Frankfort, Illinois 60423
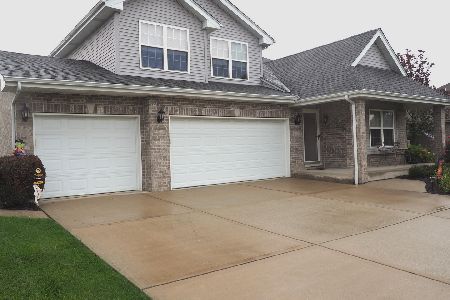
Sold
$449,900
4 beds / 2.1 baths / 2,707 ft2
Single Family / Built: 2004
1107
8063 Rosebury Street, Frankfort, Illinois 60423

Sold
$439,900
5 beds / 3.0 baths / 3,200 ft2
Single Family / Built: 2007
7008
8107 Rosebury Drive, Frankfort, Illinois 60423
Sold
$359,900
4 beds / 3.1 baths / 2,879 ft2
Single Family / Built: 2007
2646
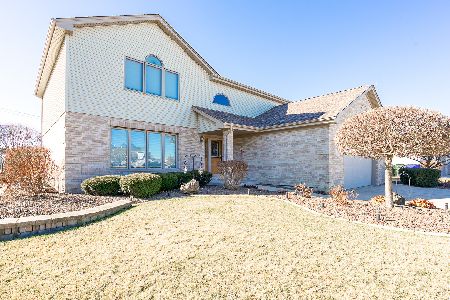
8113 Rosebury Drive, Frankfort, Illinois 60423
Sold
$399,000
5 beds / 3.0 baths / 3,000 ft2
Single Family / Built: 2007
2031
Contact Agent
Listing Provided By
RE/MAX 10 in the Park
