

8109 Boulder Court, Long Grove, Illinois 60047
Subdivision > Indian Creek Club
Sorry, we are updating photos, please update this page in 15 minutes
$405,000
|
Sold
|
|
| Status: | Closed |
| Sqft: | 3,551 |
| Cost/Sqft: | $120 |
| Beds: | 4 |
| Baths: | 3 |
| Year Built: | 2002 |
| Property Taxes: | $12,332 |
| Days On Market: | 6325 |
| Lot Size: | 0,25 |
Description
Gorgeous brick and cedar home backs up to an 'open space preserve'! This beautiful home features soaring ceilings, four large bedrooms including a spacious master suite with sitting room, luxurious master bath and a huge walk in closet! Enormous 2nd floor bonus room (21x20). First floor den/sun room. Separate din room. Solid surface kitchen counters. Center island. 42 inch cabinetts. Eng bsmnt & 3 car garage. Value!!
Property Specifics
| Single Family | |
| — | |
| Colonial | |
| 2002 | |
| Full, English | |
| Brick, Cedar | |
| Asphalt | |
| — | |
| No | |
| 0.25 |
| Lake | |
| Indian Creek Club | |
| 125 / Monthly | |
| Insurance, Other | |
| Public | |
| Public Sewer | |
| Central Air | |
| Natural Gas, Forced Air | |
| 07258428 | |
| 10353050220000 |
Nearby Schools
| NAME: | DISTRICT: | DISTANCE: | |
|---|---|---|---|
|
Grade School
Fremont Elementary School |
79 | — | |
|
Middle School
Fremont Middle School |
79 | Not in DB | |
Property History
| DATE: | EVENT: | PRICE: | SOURCE: |
|---|---|---|---|
| 6 May, 2011 | Sold | $405,000 | MRED MLS |
| 10 Dec, 2010 | Under contract | $425,000 | MRED MLS |
| — | Last price change | $450,000 | MRED MLS |
| 30 Jun, 2009 | Listed for sale | $549,000 | MRED MLS |
| 8 May, 2023 | Sold | $620,000 | MRED MLS |
| 28 Feb, 2023 | Under contract | $630,000 | MRED MLS |
| 17 Feb, 2023 | Listed for sale | $630,000 | MRED MLS |
Sorry, we are updating photos, please update this page in 15 minutes
Room Specifics
All Bedroom Info:
Total Bedrooms: 4
Bedrooms Above Ground: 4
Bedrooms Below Ground: 0
Total Bedrooms: 4
Bedrooms Above Ground: 4
Bedrooms Below Ground: 0
Second Bedroom Info:
Dimensions: —
Location: —Dimensions: —
Floor Type: Carpet
Third Bedroom Info:
Dimensions: —
Location: —Dimensions: —
Floor Type: Carpet
Fourth Bedroom Info:
Dimensions: —
Location: —Dimensions: —
Floor Type: Carpet
Bathroom Info:
Full Bathrooms: 3
Partial Bathrooms: 1Full Bathrooms: 3
Bathroom Amenities: Whirlpool, Separate Shower, Double Sink
Bathroom in Basement: 0
Dining Room Info:
Dimensions: —
Location: —Dimensions: —
Floor Type: Carpet
Kitchen Info:
Dimensions: —
Location: —Dimensions: —
Floor Type: Ceramic Tile
Features: Eating Area-Table Space
Laundry Room Info:
Dimensions: —
Location: —Dimensions: —
Floor Type: Ceramic Tile
Living Room Info:
Dimensions: —
Location: —Dimensions: —
Floor Type: Carpet
Family Room Info:
Dimensions: —
Location: —Dimensions: —
Floor Type: Carpet
Additional Rooms Info:
Rooms: Den, Other Room, Recreation Room, Sitting Room, Utility Room-1st Floor
Basement: Full, EnglishRooms: Den, Other Room, Recreation Room, Sitting Room, Utility Room-1st Floor
Other Specifics
| 3 | |
| — | |
| Garage | |
| — | |
| — | |
| — | |
| — | |
| Landscaped | |
| 65X125X107X130 | |
| — | |
| Full | |
| Vaulted/Cathedral Ceilings | |
| Range, Microwave, Dishwasher, Disposal | |
| Not in DB | |
| — | |
| — | |
| Gas Log |
Tax History
| Year | Property Taxes |
|---|---|
| 2011 | $12,332 |
| 2023 | $13,181 |
Contact Agent
Nearby Similar Homes
8000 Cripple Creek Drive, Long Grove, Illinois 60047
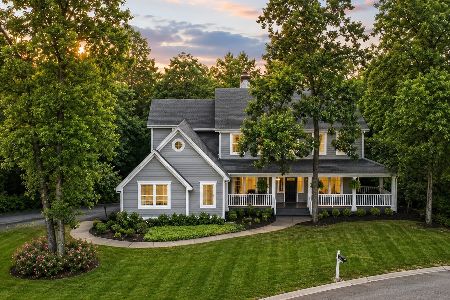
For Sale
$925,000
4 beds / 4.1 baths / 3,853 ft2
Single Family / Built: 1999
37
8024 Connor Drive, Long Grove, Illinois 60047
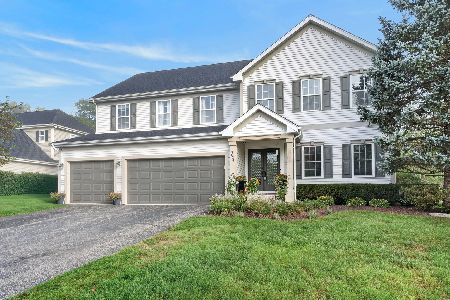
For Sale
$875,000
5 beds / 3.1 baths / 3,220 ft2
Single Family / Built: 1999
30
21 Sequoia Road, Hawthorn Woods, Illinois 60047

Short Sale
$475,000
4 beds / 3.0 baths / 1,386 ft2
Single Family / Built: 1985
117
8032 Connor Court, Long Grove, Illinois 60047

For Sale
$779,000
4 beds / 3.1 baths / 3,154 ft2
Single Family / Built: 1998
26
Nearby Sold Comparables
8109 Boulder Court, Long Grove, Illinois 60047

Sold
$630,000
4 beds / 2.1 baths / 3,551 ft2
Single Family / Built: 2002
1345
8107 Boulder Court, Long Grove, Illinois 60047

Sold
$459,000
4 beds / 3.1 baths / 3,338 ft2
Single Family / Built: 2002
3203
8104 Boulder Court, Long Grove, Illinois 60047
Sold
$419,900
4 beds / 2.1 baths / 3,255 ft2
Single Family / Built: 2002
3364
8104 Boulder Court, Long Grove, Illinois 60047
Sold
$414,900
4 beds / 2.1 baths / 3,255 ft2
Single Family / Built: 2002
6108
8112 Boulder Court, Long Grove, Illinois 60047
Sold
$484,900
5 beds / 3.0 baths / 3,696 ft2
Single Family / Built: 2003
3924
8112 Boulder Court, Long Grove, Illinois 60047
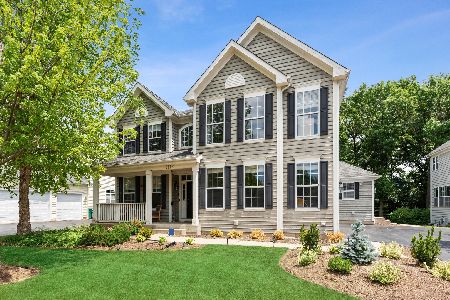
Sold
$549,900
5 beds / 4.0 baths / 3,696 ft2
Single Family / Built: 2003
1954
Contact Agent
Listing Provided By
RE/MAX Showcase
