

811 Esther Avenue, Sycamore, Illinois 60178
$172,000
|
Sold
|
|
| Status: | Closed |
| Sqft: | 1,600 |
| Cost/Sqft: | $109 |
| Beds: | 3 |
| Baths: | 3 |
| Year Built: | 1930 |
| Property Taxes: | $5,760 |
| Days On Market: | 3008 |
| Lot Size: | 0,23 |
Description
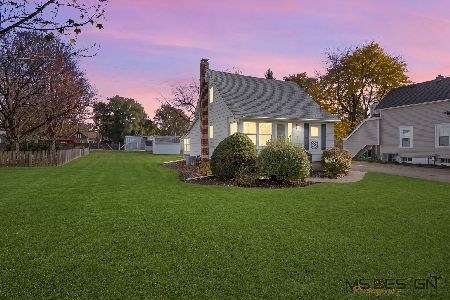
Don't Settle for Less...Than a Home of Your Own... NEWER FURNACE & A/C, COMPLETE ROOF & WINDOWS (pull-outs for easy cleaning). WONDERFUL LOCATION CLOSE TO SCHOOLS, SHOPPING & CONVENIENT TO DOWNTOWN! WELL-BUILT & CHARMING W/TONS OF CHARACTER wrapped up in this meticulously maintained 3 bedroom, 2.5 bath home w/beautiful woodwork, open staircase, large living room, formal dining room w/built-in china cabinet & new carpet! The kitchen has a dynamite pantry! Abundant windows for good natural light, ceiling fans, hardwood floors, built-in linen closet & walk-in-closets plus a partially finished basement...family room, laundry w/cabinetry, folding area, & shelving all w/access to the outside! WELL-MAINTAINED YARD & AN 864 SQ. FT. OF GARAGE FLOOR SPACE W/STAIRCASE TO THE 544 SQ. FT. LOFT & 9' doors! STORAGE GALORE OR FINISH AS YOU WISH! THIS ONE IS FOR YOU!
Property Specifics
| Single Family | |
| — | |
| — | |
| 1930 | |
| Full, Walkout | |
| Vinyl Siding | |
| Asphalt | |
| — | |
| No | |
| 0.23 |
| De Kalb | |
| — | |
| 0 / Not Applicable | |
| None | |
| Public | |
| Public Sewer | |
| Central Air | |
| Natural Gas, Forced Air | |
| 10064762 | |
| 0632302002 |
Property History
| DATE: | EVENT: | PRICE: | SOURCE: |
|---|---|---|---|
| 1 Nov, 2018 | Sold | $172,000 | MRED MLS |
| 22 Sep, 2018 | Under contract | $175,000 | MRED MLS |
| 27 Aug, 2018 | Listed for sale | $175,000 | MRED MLS |
| 4 Jun, 2021 | Sold | $209,000 | MRED MLS |
| 4 May, 2021 | Under contract | $199,900 | MRED MLS |
| — | Last price change | $209,000 | MRED MLS |
| 14 Apr, 2021 | Listed for sale | $209,000 | MRED MLS |
Room Specifics
Total Bedrooms: 3
Bedrooms Above Ground: 3
Bedrooms Below Ground: 0
Dimensions: —
Floor Type: Hardwood
Dimensions: —
Floor Type: Hardwood
Full Bathrooms: 3
Bathroom Amenities: —
Bathroom in Basement: 1
Dimensions: —
Floor Type: Carpet
Dimensions: —
Floor Type: Vinyl
Features: Eating Area-Table Space, Pantry-Butler
Dimensions: —
Floor Type: Carpet
Rooms: Pantry
Other Specifics
| 2.5 | |
| Block,Concrete Perimeter | |
| Garage | |
| — | |
| — | |
| — | |
| Patio, Storms/Screens | |
| — | |
| 75X133 | |
| — | |
| None | |
| Hardwood Floors | |
| Range, Microwave, Refrigerator, Washer, Dryer | |
| Not in DB | |
| Sidewalks, Street Lights, Street Paved | |
| — | |
| — |
Tax History
| Year | Property Taxes |
|---|---|
| 2018 | $5,760 |
| 2021 | $6,359 |
Contact Agent
Nearby Similar Homes
Nearby Sold Comparables



Contact Agent
Listing Provided By
Coldwell Banker The Real Estate Group
