

811 Holyoke Court, Schaumburg, Illinois 60193
Subdivision > Weathersfield


$310,000
|
Sold
|
|
| Status: | Closed |
| Sqft: | 1,400 |
| Cost/Sqft: | $228 |
| Beds: | 3 |
| Baths: | 3 |
| Year Built: | 1973 |
| Property Taxes: | $7,161 |
| Days On Market: | 2348 |
| Lot Size: | 0,22 |
Description
SALEM RANCH MODEL WITH FULL FINISHED BASEMENT & OPEN FLOOR PLAN. UPDATED KITCHEN & BATHS WITH GRANITE COUNTERS & MAPLE CABINETS. KITCHEN HAS STAINLESS STEEL APPLIANCES & AN ISLAND WITH A BREAKFAST BAR. HARDWOOD FLOORS. HUGE BASEMENT HAS FAMILY ROOM, RECREATION ROOM, 4TH BEDROOM, FULL BATH & UTILITY ROOM FOR PLENTY OF STORAGE. 1ST FLOOR LAUNDRY ROOM. NEWER ROOF & WINDOWS, FURNACE & A/C - 2014. GREAT CURB APPEAL-PROFESSIONALLY LANDSCAPED. WALKING DISTANCE TO ROBERTS PARK WITH BASKETBALL/TENNIS COURTS, WALKING & BIKE PATHS, PLAYGROUND & ATHLETIC FIELDS.
Property Specifics
| Single Family | |
| — | |
| — | |
| 1973 | |
| Full | |
| Brick, Frame | |
| Asphalt | |
| SALEM | |
| No | |
| 0.22 |
| Cook | |
| Weathersfield | |
| 0 / Not Applicable | |
| None | |
| Lake Michigan | |
| Public Sewer | |
| Central Air | |
| Natural Gas, Forced Air | |
| 10729893 | |
| 07273040120000 |
Nearby Schools
| NAME: | DISTRICT: | DISTANCE: | |
|---|---|---|---|
|
Grade School
Buzz Aldrin Elementary School |
54 | — | |
|
Middle School
Robert Frost Junior High School |
54 | Not in DB | |
|
High School
Schaumburg High School |
211 | Not in DB | |
Property History
| DATE: | EVENT: | PRICE: | SOURCE: |
|---|---|---|---|
| 4 Sep, 2020 | Sold | $310,000 | MRED MLS |
| 3 Jul, 2020 | Under contract | $319,800 | MRED MLS |
| 30 May, 2020 | Listed for sale | $319,800 | MRED MLS |


Room Specifics
All Bedroom Info:
Total Bedrooms: 4
Bedrooms Above Ground: 3
Bedrooms Below Ground: 1
Total Bedrooms: 4
Bedrooms Above Ground: 3
Bedrooms Below Ground: 1
Second Bedroom Info:
Dimensions: —
Location: —Dimensions: —
Floor Type: Hardwood
Third Bedroom Info:
Dimensions: —
Location: —Dimensions: —
Floor Type: Hardwood
Fourth Bedroom Info:
Dimensions: —
Location: —Dimensions: —
Floor Type: Carpet
Bathroom Info:
Full Bathrooms: 3
Partial Bathrooms: 1Full Bathrooms: 3
Bathroom Amenities: —
Bathroom in Basement: 1
Dining Room Info:
Dimensions: —
Location: —Dimensions: —
Floor Type: Ceramic Tile
Kitchen Info:
Dimensions: —
Location: —Dimensions: —
Floor Type: Ceramic Tile
Features: Eating Area-Breakfast Bar, Island
Living Room Info:
Dimensions: —
Location: —Dimensions: —
Floor Type: Hardwood
Family Room Info:
Dimensions: —
Location: —Dimensions: —
Floor Type: Carpet
Additional Rooms Info:
Rooms: Recreation Room, Utility Room-Lower Level
Basement: FullRooms: Recreation Room, Utility Room-Lower Level
Other Specifics
| 2 | |
| Concrete Perimeter | |
| Garage | |
| — | |
| — | |
| — | |
| — | |
| Corner Lot | |
| 75X116X92X117 | |
| — | |
| Half | |
| Hardwood Floors, First Floor Bedroom, First Floor Full Bath | |
| Range, Microwave, Dishwasher, Refrigerator, Washer, Dryer, Stainless Steel Appliance(s) | |
| Not in DB | |
| Curbs, Sidewalks, Street Lights, Street Paved | |
| — | |
| — |
Tax History
| Year | Property Taxes |
|---|---|
| 2020 | $7,161 |
Contact Agent
Nearby Similar Homes
128 Hunter's Circle, Schaumburg, Illinois 60193
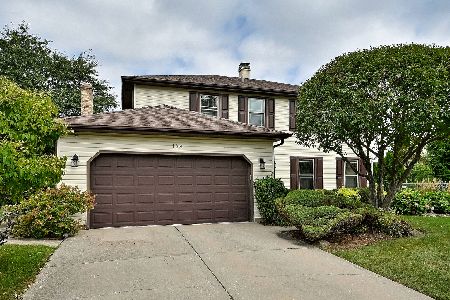
For Sale
$589,900
4 beds / 2.1 baths / 2,212 ft2
Single Family / Built: 1978
46
218 Desmond Drive, Schaumburg, Illinois 60193
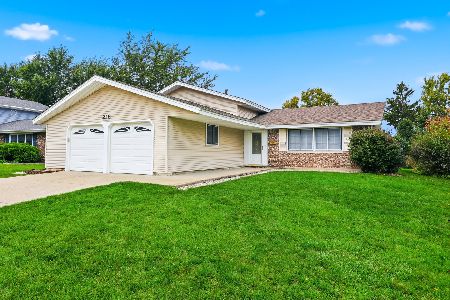
For Sale
$435,000
3 beds / 2.0 baths / 1,742 ft2
Single Family / Built: 1970
17
427 Kent Court, Schaumburg, Illinois 60193
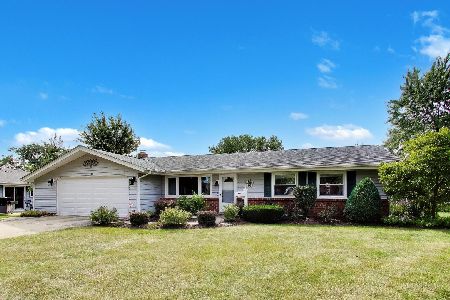
For Sale
$425,000
3 beds / 1.1 baths / 1,436 ft2
Single Family / Built: 1972
48
427 Chopin Court, Schaumburg, Illinois 60193
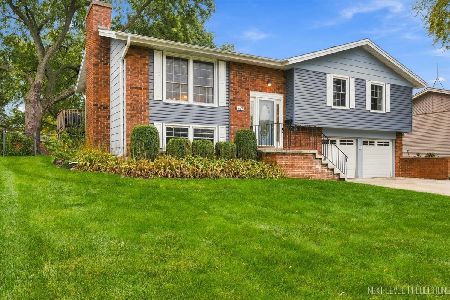
For Sale
$525,000
4 beds / 2.1 baths / 1,470 ft2
Single Family / Built: 1971
18
179 Farmgate Drive, Schaumburg, Illinois 60193
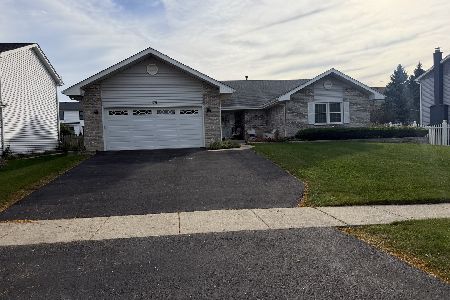
For Sale
$745,000
3 beds / 2.1 baths / 2,397 ft2
Single Family / Built: 1989
19
Schaumburg, Illinois 60193
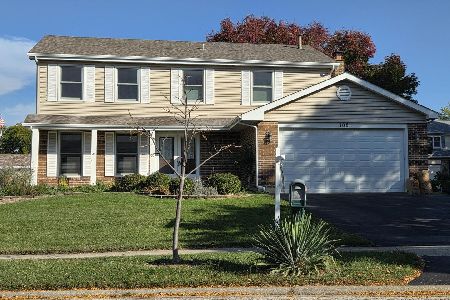
For Sale
$650,000
4 beds / 2.2 baths / 2,351 ft2
Single Family / Built: 1986
20
Nearby Sold Comparables
208 Hartford Drive, Schaumburg, Illinois 60193
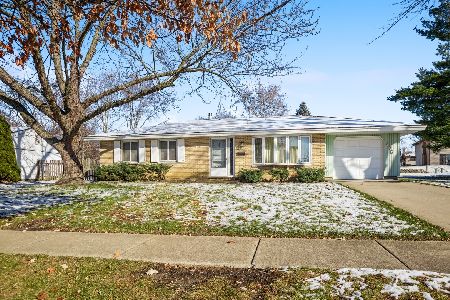
Sold
$269,900
3 beds / 1.1 baths / 1,052 ft2
Single Family / Built: 1972
1068

211 Hartford Drive, Schaumburg, Illinois 60193

Sold
$372,000
4 beds / 2.1 baths / 1,263 ft2
Single Family / Built: 1972
1300
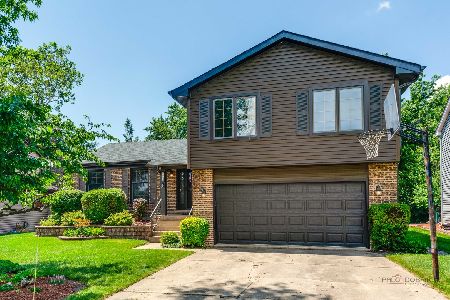
206 Hartford Drive, Schaumburg, Illinois 60193

Sold
$379,000
3 beds / 1.0 baths / 1,000 ft2
Single Family / Built: 1971
482
Contact Agent
Listing Provided By
RE/MAX Suburban
