

811 Shawnee Trail, Roselle, Illinois 60172
Subdivision > The Trails
Sorry, we are updating photos, please update this page in 15 minutes
$89,900
|
Sold
|
|
| Status: | Closed |
| Sqft: | 0 |
| Cost/Sqft: | — |
| Beds: | 2 |
| Baths: | 2 |
| Year Built: | 1973 |
| Property Taxes: | $3,201 |
| Days On Market: | 5666 |
| Lot Size: | 0,00 |
Description
Nice spacious townhome with private deck & yard convenient to shopping, entertaining, & transportation. Enjoy 3 level living with 2 spacious bedrooms upstairs, large living room, kitchen & dining on 2nd floor & laundry, foyer & bonus rec room/office on 1st floor off attached garage. Association boasts pool, tennis courts & clubhouse. Wonderful unit. Come see this home today! Short Sale.
Property Specifics
| Condos/Townhomes | |
| — | |
| — | |
| 1973 | |
| None | |
| Brick, Cedar | |
| — | |
| — | |
| No | |
| — |
| Cook | |
| The Trails | |
| 131 / Monthly | |
| Clubhouse, Pool, Lawn Care, Snow Removal | |
| Lake Michigan | |
| Public Sewer | |
| Central Air | |
| Natural Gas, Forced Air | |
| 07790361 | |
| 07353130630000 |
Nearby Schools
| NAME: | DISTRICT: | DISTANCE: | |
|---|---|---|---|
|
Grade School
Fredrick Nerge Elementary School |
54 | — | |
|
Middle School
Margaret Mead Junior High School |
54 | Not in DB | |
|
High School
J B Conant High School |
211 | Not in DB | |
Property History
| DATE: | EVENT: | PRICE: | SOURCE: |
|---|---|---|---|
| 12 Sep, 2011 | Sold | $89,900 | MRED MLS |
| 4 May, 2011 | Under contract | $89,900 | MRED MLS |
| 25 Apr, 2011 | Listed for sale | $89,900 | MRED MLS |
| 5 Jun, 2023 | Sold | $285,000 | MRED MLS |
| 19 Apr, 2023 | Under contract | $270,000 | MRED MLS |
| 6 Apr, 2023 | Listed for sale | $270,000 | MRED MLS |
| — | Last price change | $329,999 | MRED MLS |
| 11 Aug, 2026 | Listed for sale | $339,999 | MRED MLS |
Sorry, we are updating photos, please update this page in 15 minutes
Room Specifics
All Bedroom Info:
Total Bedrooms: 2
Bedrooms Above Ground: 2
Bedrooms Below Ground: 0
Total Bedrooms: 2
Bedrooms Above Ground: 2
Bedrooms Below Ground: 0
Second Bedroom Info:
Dimensions: —
Location: —Dimensions: —
Floor Type: Carpet
Bathroom Info:
Full Bathrooms: 2
Partial Bathrooms: 1Full Bathrooms: 2
Bathroom Amenities: —
Bathroom in Basement: 0
Dining Room Info:
Dimensions: —
Location: —Dimensions: —
Floor Type: Wood Laminate
Kitchen Info:
Dimensions: —
Location: —Dimensions: —
Floor Type: Vinyl
Features: Galley
Laundry Room Info:
Dimensions: —
Location: —Dimensions: —
Floor Type: Other
Living Room Info:
Dimensions: —
Location: —Dimensions: —
Floor Type: Wood Laminate
Family Room Info:
Dimensions: —
Location: —Dimensions: —
Floor Type: Carpet
Additional Rooms Info:
Rooms: No additional rooms
Basement: NoneRooms: No additional rooms
Other Specifics
| 1 | |
| Concrete Perimeter | |
| Garage | |
| — | |
| — | |
| — | |
| Deck | |
| — | |
| 20 X 95 | |
| — | |
| None | |
| Wood Laminate Floors, First Floor Laundry, Laundry Hook-Up in Unit, Storage | |
| Range, Refrigerator | |
| Not in DB | |
| — | |
| — | |
| — |
Tax History
| Year | Property Taxes |
|---|---|
| 2011 | $3,201 |
| 2023 | $5,926 |
| — | $6,497 |
Contact Agent
Nearby Similar Homes
811 Shawnee Trail, Roselle, Illinois 60172
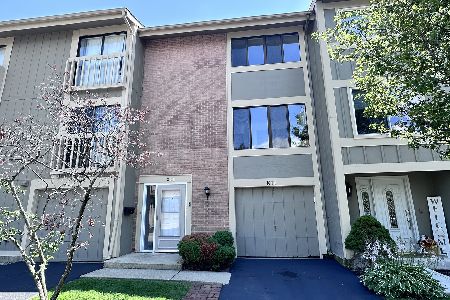
For Sale
$319,999
3 beds / 2.1 baths / 1,463 ft2
Condos/Townhomes / Built: 1974
79
691 Nerge Road, Roselle, Illinois 60172
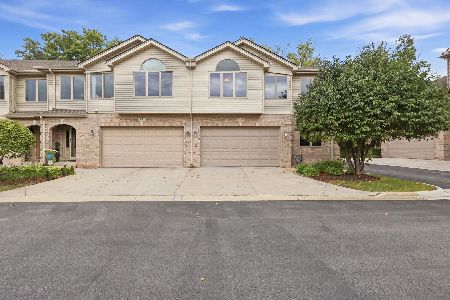
For Sale
$495,000
3 beds / 2.1 baths / 2,282 ft2
Condos/Townhomes / Built: 2000
17
659 Glacier Trail, Roselle, Illinois 60172
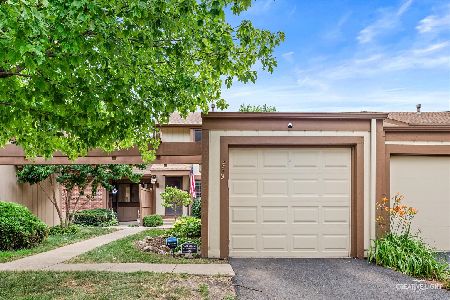
For Sale
$330,000
2 beds / 1.1 baths / 1,135 ft2
Condos/Townhomes / Built: 1972
28
966 Cross Creek Drive, Roselle, Illinois 60172
For Sale
$359,900
3 beds / 2.0 baths / 1,400 ft2
Condos/Townhomes / Built: —
5
877 Cross Creek Drive, Roselle, Illinois 60172
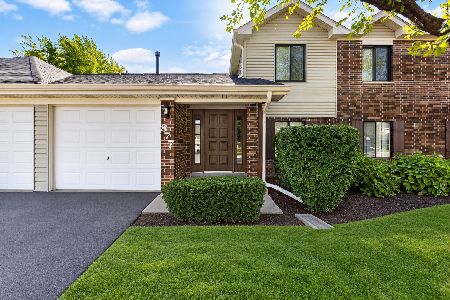
For Sale
$280,000
2 beds / 2.0 baths / 1,230 ft2
Condos/Townhomes / Built: 1980
13
524 Yosemite Court, Roselle, Illinois 60172

For Sale
$359,900
2 beds / 2.0 baths / 1,762 ft2
Condos/Townhomes / Built: 1973
48
Nearby Sold Comparables

813 Shawnee Trail, Roselle, Illinois 60172

Sold
$349,900
3 beds / 1.1 baths / 1,135 ft2
Condos/Townhomes / Built: 1974
480
813 Shawnee Trail, Roselle, Illinois 60172

Sold
$215,000
3 beds / 1.1 baths / 1,135 ft2
Condos/Townhomes / Built: 1974
2653

Contact Agent
Listing Provided By
Coldwell Banker Residential Brokerage
