

811 Western, Northbrook, Illinois 60062
Sorry, we are updating photos, please update this page in 15 minutes
$913,500
|
Sold
|
|
| Status: | Closed |
| Sqft: | 3,700 |
| Cost/Sqft: | $270 |
| Beds: | 4 |
| Baths: | 4 |
| Year Built: | 2005 |
| Property Taxes: | $14,715 |
| Days On Market: | 6055 |
| Lot Size: | 0,00 |
Description
You can see from the pictures how gorgeous this home is, now you must come to see what the camera missed! The flow is perfect for both easy family living and formal occasions. Amenities you expect in a newer home such as 4 full baths, 2nd fl. laundry, deep basement, emergency generator, 400 amp elec., whole house surge protector, 3 1/2 car garage and stunning ceiling designs and architectural details are all here!
Property Specifics
| Single Family | |
| — | |
| Traditional | |
| 2005 | |
| Full | |
| Brick | |
| Asphalt | |
| — | |
| No | |
| — |
| Cook | |
| — | |
| 0 / Not Applicable | |
| None | |
| Lake Michigan | |
| Public Sewer, Sewer-Storm | |
| Central Air | |
| Natural Gas, Forced Air | |
| 07490282 | |
| 04092000140000 |
Nearby Schools
| NAME: | DISTRICT: | DISTANCE: | |
|---|---|---|---|
|
Grade School
Westmoor Elementary School |
28 | — | |
|
Middle School
Northbrook Junior High School |
28 | Not in DB | |
|
High School
Glenbrook North High School |
225 | Not in DB | |
Property History
| DATE: | EVENT: | PRICE: | SOURCE: |
|---|---|---|---|
| 26 May, 2010 | Sold | $913,500 | MRED MLS |
| 30 Apr, 2010 | Under contract | $999,000 | MRED MLS |
| 5 Apr, 2010 | Listed for sale | $999,000 | MRED MLS |
| 23 Dec, 2016 | Sold | $970,000 | MRED MLS |
| 6 Oct, 2016 | Under contract | $999,000 | MRED MLS |
| — | Last price change | $1,048,900 | MRED MLS |
| 6 Sep, 2016 | Listed for sale | $1,048,900 | MRED MLS |
Sorry, we are updating photos, please update this page in 15 minutes
Room Specifics
All Bedroom Info:
Total Bedrooms: 4
Bedrooms Above Ground: 4
Bedrooms Below Ground: 0
Total Bedrooms: 4
Bedrooms Above Ground: 4
Bedrooms Below Ground: 0
Second Bedroom Info:
Dimensions: —
Location: —Dimensions: —
Floor Type: Hardwood
Third Bedroom Info:
Dimensions: —
Location: —Dimensions: —
Floor Type: Hardwood
Fourth Bedroom Info:
Dimensions: —
Location: —Dimensions: —
Floor Type: Hardwood
Bathroom Info:
Full Bathrooms: 4
Partial Bathrooms: —Full Bathrooms: 4
Bathroom Amenities: Whirlpool, Separate Shower, Double Sink
Bathroom in Basement: 0
Dining Room Info:
Dimensions: —
Location: —Dimensions: —
Floor Type: Hardwood
Kitchen Info:
Dimensions: —
Location: —Dimensions: —
Floor Type: Hardwood
Features: Eating Area-Breakfast Bar, Eating Area-Table Space, Island, Pantry-Butler
Laundry Room Info:
Dimensions: —
Location: —Dimensions: —
Floor Type: Ceramic Tile
Living Room Info:
Dimensions: —
Location: —Dimensions: —
Floor Type: Hardwood
Family Room Info:
Dimensions: —
Location: —Dimensions: —
Floor Type: Hardwood
Additional Rooms Info:
Rooms: Attic, Library, Utility Room-2nd Floor
Basement: FullRooms: Attic, Library, Utility Room-2nd Floor
Other Specifics
| 3 | |
| Concrete Perimeter | |
| Garage | |
| — | |
| — | |
| — | |
| — | |
| — | |
| 90 X 140 | |
| Dormer,Unfinished | |
| Full | |
| — | |
| Double Oven, Microwave, Dishwasher, Refrigerator, Washer, Dryer, Disposal | |
| Not in DB | |
| Sidewalks, Street Lights, Street Paved | |
| — | |
| Wood Burning, Gas Starter |
Tax History
| Year | Property Taxes |
|---|---|
| 2010 | $14,715 |
| 2016 | $18,083 |
Contact Agent
Nearby Similar Homes
840 Fair Lane, Northbrook, Illinois 60062

For Sale
$499,900
3 beds / 2.0 baths / 1,094 ft2
Single Family / Built: 1958
47
2720 Appletree Lane, Northbrook, Illinois 60062
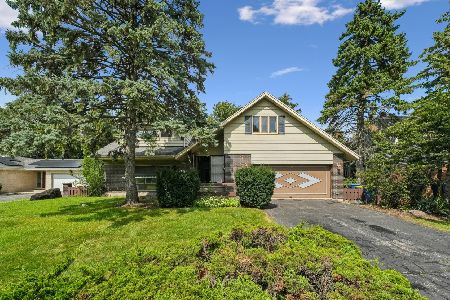
For Sale
$695,000
5 beds / 2.1 baths / 2,872 ft2
Single Family / Built: 1960
11

Nearby Sold Comparables
811 Western Avenue, Northbrook, Illinois 60062

Sold
$999,000
4 beds / 4.0 baths / 3,630 ft2
Single Family / Built: 2004
3709

2339 Dundee Avenue, Northbrook, Illinois 60062
Sold
$236,000
3 beds / 2.0 baths / 1,200 ft2
Single Family / Built: 1957
5659
2339 Dundee Avenue, Northbrook, Illinois 60062
Sold
$289,900
3 beds / 2.0 baths / 1,200 ft2
Single Family / Built: 1957
4950
2339 Dundee Road, Northbrook, Illinois 60062

Sold
$470,000
3 beds / 2.0 baths / 1,440 ft2
Single Family / Built: 1957
1295
Contact Agent
Listing Provided By
Coldwell Banker Residential
