

835 Western Avenue, Northbrook, Illinois 60062
Subdivision > Highlands
Sorry, we are updating photos, please update this page in 15 minutes
$270,000
|
Sold
|
|
| Status: | Closed |
| Sqft: | 0 |
| Cost/Sqft: | — |
| Beds: | 3 |
| Baths: | 2 |
| Year Built: | 1955 |
| Property Taxes: | $7,504 |
| Days On Market: | 5948 |
| Lot Size: | 0,00 |
Description
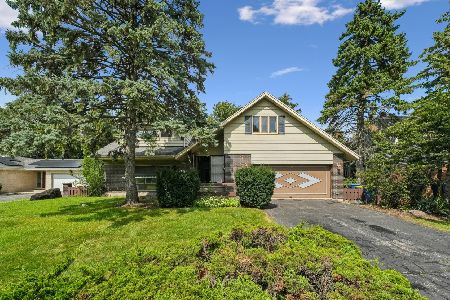
BANK APPROVED $265000 must execute contract now! HUGE LOT w/2nd family room. Neutral decor w/hardwd flrs thru-out. Updated kitchen & ceramic baths w/8 jet whirlpl tub. The following all newer: waterheater,furnace,a/c,plumbing,roof,lrg windows,recess lites & appliances. Profess landscaped fence yard w/huge brick paver patios in front & back. Tandem garage. Taxes do not reflect any EXEMPTIONS
Property Specifics
| Single Family | |
| — | |
| — | |
| 1955 | |
| Partial, English | |
| Aluminum/Vinyl/Steel Siding, Brick | |
| Asphalt | |
| — | |
| No | |
| — |
| Cook | |
| Highlands | |
| 0 / Not Applicable | |
| None | |
| Public | |
| Public Sewer | |
| Central Air | |
| Natural Gas, Forced Air | |
| 07587797 | |
| 04092000160000 |
Nearby Schools
| NAME: | DISTRICT: | DISTANCE: | |
|---|---|---|---|
|
Grade School
Greenbriar Elementary School |
28 | — | |
|
Middle School
Northbrook Junior High School |
28 | Not in DB | |
|
High School
Glenbrook North High School |
225 | Not in DB | |
Property History
| DATE: | EVENT: | PRICE: | SOURCE: |
|---|---|---|---|
| 10 Mar, 2011 | Sold | $270,000 | MRED MLS |
| 31 Jan, 2011 | Under contract | $265,000 | MRED MLS |
| — | Last price change | $295,000 | MRED MLS |
| 21 Jul, 2010 | Listed for sale | $399,000 | MRED MLS |
| 8 Jan, 2021 | Sold | $370,000 | MRED MLS |
| 24 Nov, 2020 | Under contract | $379,000 | MRED MLS |
| 18 Nov, 2020 | Listed for sale | $379,000 | MRED MLS |
Sorry, we are updating photos, please update this page in 15 minutes
Room Specifics
All Bedroom Info:
Total Bedrooms: 3
Bedrooms Above Ground: 3
Bedrooms Below Ground: 0
Total Bedrooms: 3
Bedrooms Above Ground: 3
Bedrooms Below Ground: 0
Second Bedroom Info:
Dimensions: —
Location: —Dimensions: —
Floor Type: Hardwood
Third Bedroom Info:
Dimensions: —
Location: —Dimensions: —
Floor Type: Hardwood
Bathroom Info:
Full Bathrooms: 2
Partial Bathrooms: 0Full Bathrooms: 2
Bathroom Amenities: —
Bathroom in Basement: 1
Dining Room Info:
Dimensions: —
Location: —Dimensions: —
Floor Type: Hardwood
Kitchen Info:
Dimensions: —
Location: —Dimensions: —
Floor Type: Hardwood
Features: Eating Area-Table Space, Pantry-Closet
Laundry Room Info:
Dimensions: —
Location: —Dimensions: —
Floor Type: Vinyl
Living Room Info:
Dimensions: —
Location: —Dimensions: —
Floor Type: Hardwood
Family Room Info:
Dimensions: —
Location: —Dimensions: —
Floor Type: Carpet
Additional Rooms Info:
Rooms: Recreation Room
Basement: Partial, EnglishRooms: Recreation Room
Other Specifics
| 2 | |
| Concrete Perimeter | |
| Garage | |
| — | |
| — | |
| — | |
| Patio | |
| Fenced Yard | |
| 140 X 90 | |
| Dormer | |
| None | |
| — | |
| Double Oven, Dishwasher, Refrigerator, Disposal | |
| Not in DB | |
| Sidewalks, Street Lights, Street Paved | |
| — | |
| — |
Tax History
| Year | Property Taxes |
|---|---|
| 2011 | $7,504 |
| 2021 | $8,119 |
Contact Agent
Nearby Similar Homes
840 Fair Lane, Northbrook, Illinois 60062

For Sale
$499,900
3 beds / 2.0 baths / 1,094 ft2
Single Family / Built: 1958
47
2720 Appletree Lane, Northbrook, Illinois 60062
For Sale
$695,000
5 beds / 2.1 baths / 2,872 ft2
Single Family / Built: 1960
11

Nearby Sold Comparables

811 Western, Northbrook, Illinois 60062

Sold
$999,000
4 beds / 4.0 baths / 3,700 ft2
Single Family / Built: 2005
6055
811 Western Avenue, Northbrook, Illinois 60062
Sold
$999,000
4 beds / 4.0 baths / 3,630 ft2
Single Family / Built: 2004
3709
824 Ash Lane, Northbrook, Illinois 60062
Sold
$350,000
3 beds / 1.0 baths / 1,112 ft2
Single Family / Built: 1956
4511
Contact Agent
Listing Provided By
Berkshire Hathaway HomeServices KoenigRubloff
