

8118 Ozark Avenue, Niles, Illinois 60714


$340,000
|
Sold
|
|
| Status: | Closed |
| Sqft: | 1,945 |
| Cost/Sqft: | $206 |
| Beds: | 4 |
| Baths: | 2 |
| Year Built: | 1951 |
| Property Taxes: | $10,241 |
| Days On Market: | 56 |
| Lot Size: | 0,00 |
Description
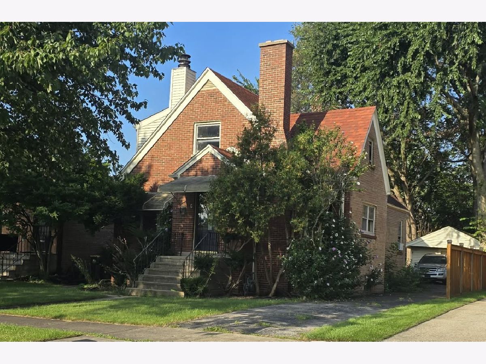
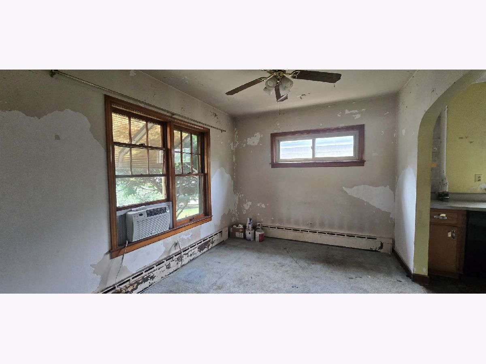
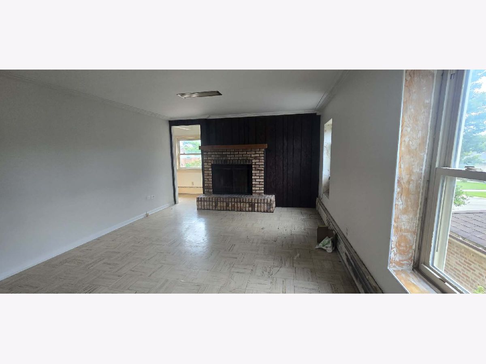
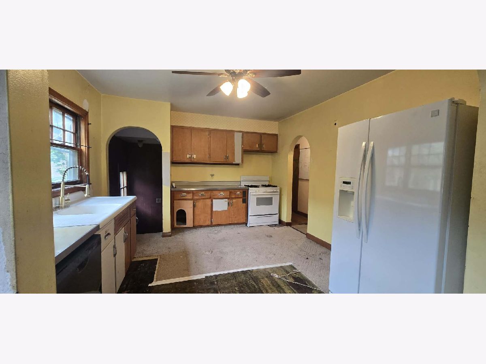
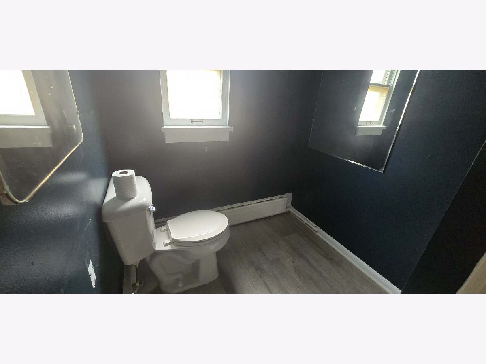
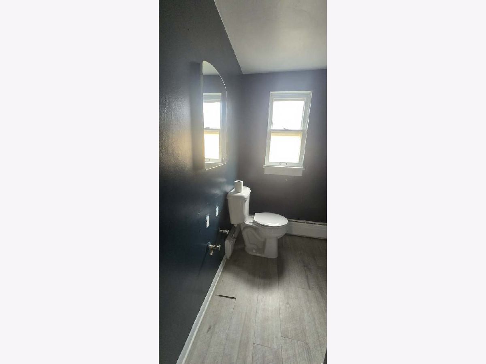
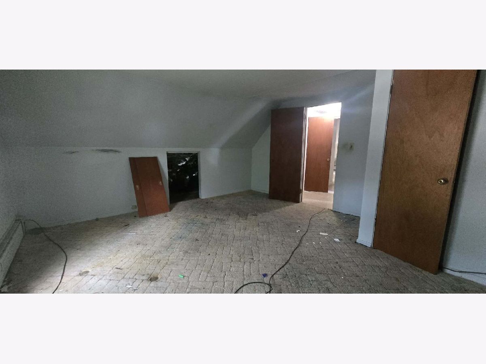
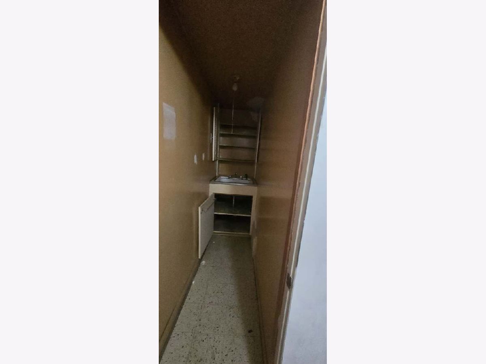
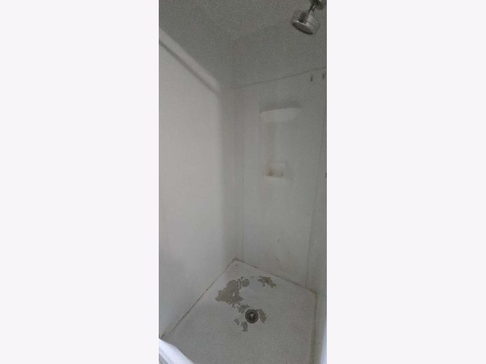
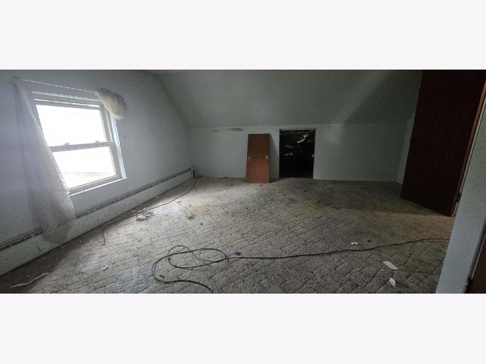
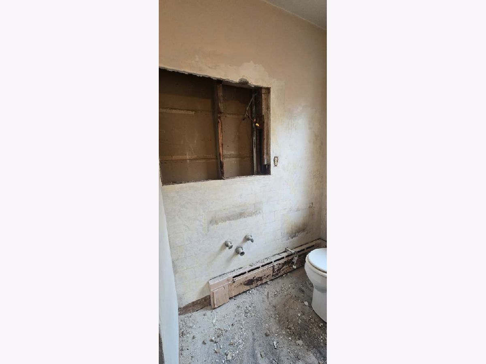
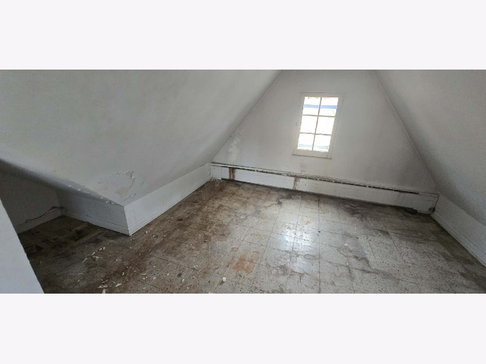
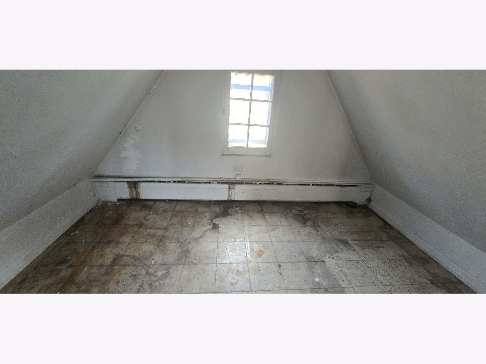
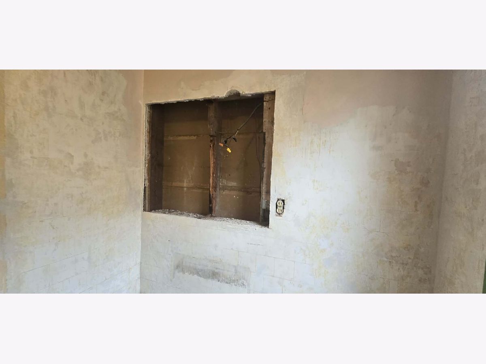
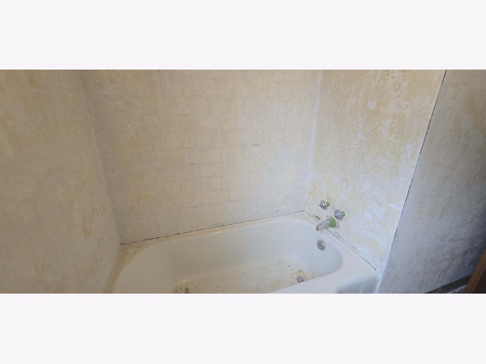
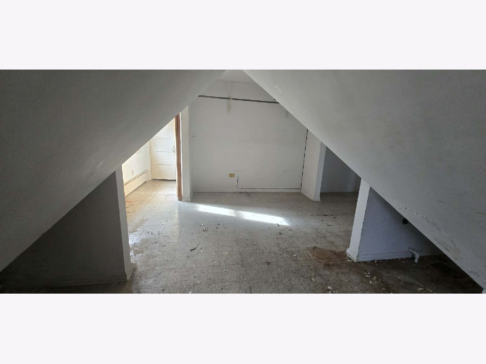
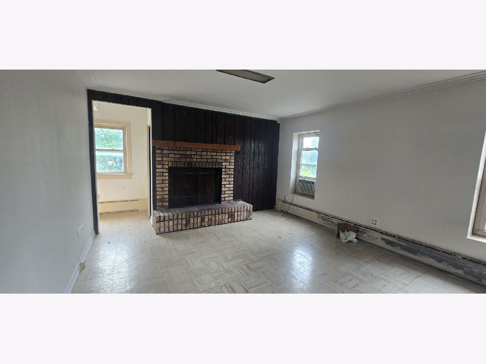
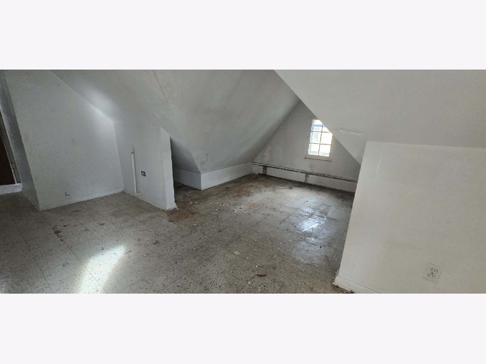
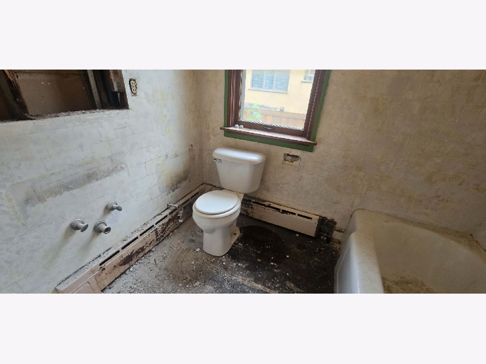
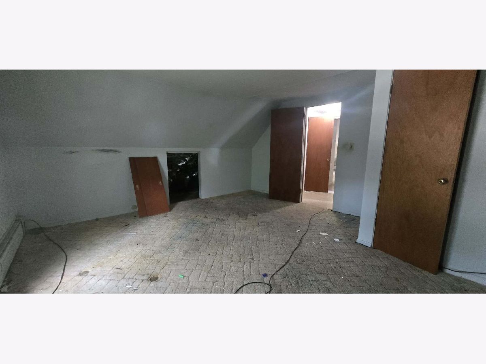
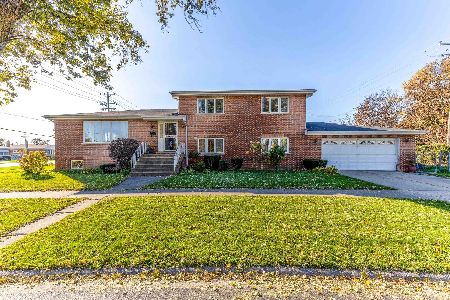
Bring your hard hats and tools to restore this once splendid 2 story English back to it's former stately self. Unlock instant equity and creative control with this classic 4-bedroom, 2-bathroom (bathrooms do not have vanites, sinks or medicine cabinets) brick home! Situated in one of the area's premier school and park districts (PARK RIDGE SCHOOLS AND MAINE SOUTH plus Park Ridge Park District) and steps from the Niles park, this property offers the perfect blank canvas to design your dream home from the ground up. Bring your contractor and vision to transform this complete needed remodel into a neighborhood showstopper. Properties with this location rarely hit the market at this entry price-don't miss this rare opportunity! THIS IS AN ESATE-SOLD AS IS PER ATTORNEY
Property Specifics
| Single Family | |
| — | |
| — | |
| 1951 | |
| Unfinished, Full | |
| 1,000 | |
| Brick | |
| Asphalt | |
| — | |
| No | |
| — |
| Cook | |
| — | |
| — / Not Applicable | |
| None | |
| Lake Michigan | |
| Public Sewer | |
| Window Unit(s) | |
| Gas, Baseboard | |
| 12746916 | |
| 09243120450000 |
Nearby Schools
| NAME: | DISTRICT: | DISTANCE: | |
|---|---|---|---|
|
Middle School
Emerson Middle School |
64 | Not in DB | |
|
High School
Maine South High School |
207 | Not in DB | |
Property History
| DATE: | EVENT: | PRICE: | SOURCE: |
|---|---|---|---|
| 26 Oct, 2026 | Sold | $340,000 | MRED MLS |
| 1 Oct, 2026 | Under contract | $399,900 | MRED MLS |
| 15 Sep, 2026 | Listed for sale | $399,900 | MRED MLS |
Room Specifics
Total Bedrooms: 4
Bedrooms Above Ground: 4
Bedrooms Below Ground: 0
Dimensions: 17X10
Floor Type: —
Dimensions: 12X10
Floor Type: —
Dimensions: 13X13
Floor Type: —
Dimensions: 15X15
Floor Type: —
Full Bathrooms: 2
Bathroom Amenities: —
Bathroom in Basement: 0
Dimensions: 12X10
Floor Type: Carpet
Dimensions: 14X12
Floor Type: —
Features: Galley
Dimensions: 16X12
Floor Type: Carpet
Rooms: Loft
Name: Loft
Dimensions: 20X12
Floor Type: —
Name: Bar/Entertainment
Dimensions: 8X2
Floor Type: —
Other Specifics
| 1 | |
| Concrete Perimeter | |
| Side Driveway, Garage Door Opener, Garage Owned, Detached, Garage | |
| In Unit | |
| — | |
| — | |
| — | |
| — | |
| 6050 | |
| — | |
| None | |
| — | |
| — | |
| Not in DB | |
| Park, Pool, Tennis Court(s), Curbs, Gated, Sidewalks, Street Lights, Street Paved | |
| — | |
| Wood Burning |
Tax History
| Year | Property Taxes |
|---|---|
| 2026 | $10,241 |
Contact Agent
Nearby Similar Homes

Nearby Sold Comparables

Contact Agent
Listing Provided By
RE/MAX AllStars
