

812 Northampton Street, Woodstock, Illinois 60098
Sorry, we are updating photos, please update this page in 15 minutes
$165,000
|
Sold
|
|
| Status: | Closed |
| Sqft: | 3,250 |
| Cost/Sqft: | $52 |
| Beds: | 6 |
| Baths: | 3 |
| Year Built: | 1951 |
| Property Taxes: | $6,976 |
| Days On Market: | 5110 |
| Lot Size: | 0,00 |
Description
HOUSE COMPLETELY UPDATED AND ADDITION ADDED IN 2007 WITH CERAMIC TILE AND HARDWOOD FLOORS .MASTER SUITE WITH AIR JET TUB , SEPARATE SHOWER,AND DOUBLE SINKS, AS WELL AS WALK-IN CLOSET WITH BUILT IN SHELVES AND DRESSER.ALL ON OVERSIZED LOT WITHIN 10 MINUTE WALK TO SQUARE. PRIVATE FENCED YARD WITH CHILD'S SWING SET, AND 15 X 22 LAWN SHED ALSO 25 X 54 WORKSHOP, HEATED AND COOLED WSITH 200 AMP ELECTRIC
Property Specifics
| Single Family | |
| — | |
| Contemporary | |
| 1951 | |
| None | |
| Vinyl Siding | |
| Asphalt | |
| TRI-LEVEL | |
| No | |
| — |
| Mc Henry | |
| — | |
| 0 / Not Applicable | |
| None | |
| Public | |
| Public Sewer, Sewer-Storm | |
| Central Air | |
| Natural Gas, Forced Air, Sep Heating Systems - 2+ | |
| 08218411 | |
| 1305252014 |
Nearby Schools
| NAME: | DISTRICT: | DISTANCE: | |
|---|---|---|---|
|
High School
Woodstock High School |
200 | Not in DB | |
Property History
| DATE: | EVENT: | PRICE: | SOURCE: |
|---|---|---|---|
| 18 Dec, 2013 | Sold | $165,000 | MRED MLS |
| 7 Sep, 2013 | Under contract | $170,000 | MRED MLS |
| — | Last price change | $189,900 | MRED MLS |
| 12 Nov, 2012 | Listed for sale | $300,000 | MRED MLS |
Sorry, we are updating photos, please update this page in 15 minutes
Room Specifics
All Bedroom Info:
Total Bedrooms: 6
Bedrooms Above Ground: 6
Bedrooms Below Ground: 0
Total Bedrooms: 6
Bedrooms Above Ground: 6
Bedrooms Below Ground: 0
Second Bedroom Info:
Dimensions: —
Location: —Dimensions: —
Floor Type: Carpet
Third Bedroom Info:
Dimensions: —
Location: —Dimensions: —
Floor Type: Carpet
Fourth Bedroom Info:
Dimensions: —
Location: —Dimensions: —
Floor Type: Carpet
Bathroom Info:
Full Bathrooms: 3
Partial Bathrooms: 1Full Bathrooms: 3
Bathroom Amenities: Separate Shower, Double Sink
Bathroom in Basement: —
Dining Room Info:
Dimensions: —
Location: —Dimensions: —
Floor Type: Ceramic Tile
Kitchen Info:
Dimensions: —
Location: —Dimensions: —
Floor Type: Ceramic Tile
Features: Eating Area-Breakfast Bar, Pantry-Walk-in
Laundry Room Info:
Dimensions: —
Location: —Dimensions: —
Floor Type: Vinyl
Family Room Info:
Dimensions: —
Location: —Dimensions: —
Floor Type: Ceramic Tile
Additional Rooms Info:
Rooms: Bedroom 5, Bedroom 6, Den, Office, Walk In Closet
Basement: NoneRooms: Bedroom 5, Bedroom 6, Den, Office, Walk In Closet
Other Specifics
| — | |
| Concrete Perimeter | |
| Space/s | |
| — | |
| — | |
| — | |
| Patio, Storms/Screens | |
| Fenced Yard | |
| 120 X 144 | |
| Unfinished | |
| Full | |
| Vaulted/Cathedral Ceilings, Skylight(s), Hardwood Floors, First Floor Bedroom, First Floor Laundry, First Floor Full Bath | |
| Range, Dishwasher | |
| Not in DB | |
| Street Lights, Street Paved | |
| — | |
| Wood Burning |
Tax History
| Year | Property Taxes |
|---|---|
| 2013 | $6,976 |
Contact Agent
Nearby Similar Homes
607 Park Street, Woodstock, Illinois 60098
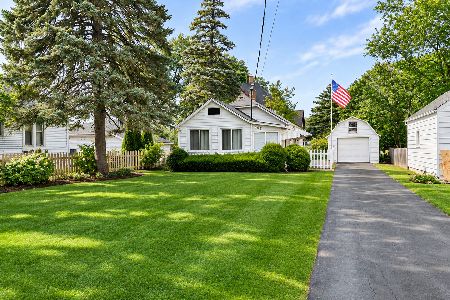
For Sale
$169,900
1 beds / 1.0 baths / 630 ft2
Single Family / Built: 1937
4
629 Madison Street, Woodstock, Illinois 60098
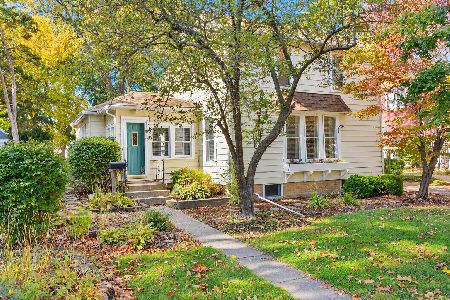
For Sale
$239,000
2 beds / 1.1 baths / 1,488 ft2
Single Family / Built: 1900
16
867 Clay Street, Woodstock, Illinois 60098
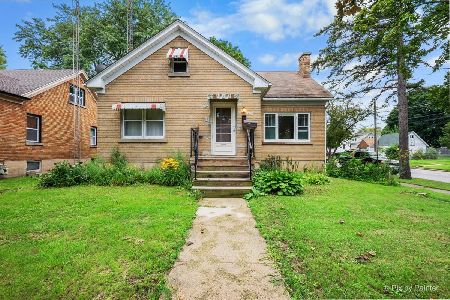
For Sale
$249,000
3 beds / 1.1 baths / 1,776 ft2
Single Family / Built: 1930
38
810 Wheeler Street, Woodstock, Illinois 60098
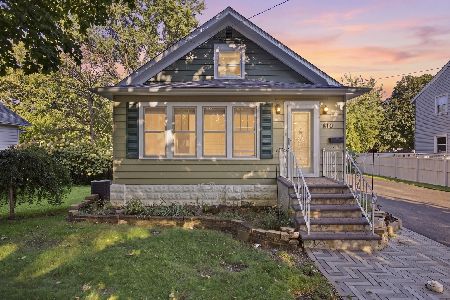
For Sale
$349,900
3 beds / 2.0 baths / 1,476 ft2
Single Family / Built: 1952
54
1417 Walnut Drive, Woodstock, Illinois 60098

For Sale
$234,000
3 beds / 1.0 baths / 850 ft2
Single Family / Built: 1953
34
Nearby Sold Comparables
804 Northampton Street, Woodstock, Illinois 60098

Sold
$164,900
2 beds / 2.0 baths / 1,080 ft2
Single Family / Built: 1959
2764
612 Northampton Street, Woodstock, Illinois 60098

Sold
$265,000
4 beds / 3.0 baths / 1,124 ft2
Single Family / Built: 1935
710
612 Northampton Street, Woodstock, Illinois 60098
Sold
$54,900
4 beds / 3.0 baths / 1,124 ft2
Single Family / Built: 1935
4612
612 Northampton Street, Woodstock, Illinois 60098

Sold
$217,900
4 beds / 3.0 baths / 1,124 ft2
Single Family / Built: 1935
1592
803 Northampton Street, Woodstock, Illinois 60098
Sold
$129,900
3 beds / 1.0 baths / 984 ft2
Single Family / Built: 1947
2587
809 Northampton Street, Woodstock, Illinois 60098
Sold
$219,900
4 beds / 1.1 baths / 1,900 ft2
Single Family / Built: 1902
7414
Contact Agent
Listing Provided By
REALTYPro
