

812 Robert Webb Drive, Monticello, Illinois 61856
Subdivision > Ridgeview
Sorry, we are updating photos, please update this page in 15 minutes
$147,000
|
Sold
|
|
| Status: | Closed |
| Sqft: | 1,426 |
| Cost/Sqft: | $105 |
| Beds: | 3 |
| Baths: | 2 |
| Year Built: | 1967 |
| Property Taxes: | $2,451 |
| Days On Market: | 2782 |
| Lot Size: | 0,00 |
Description
Adorable home in Monticello School District! Wonderful established neighborhood street. Hardwood floors throughout living space. Gorgeous quartz countertops. Peaceful fenced backyard. Relax on the back deck or sit by the gorgeous fire pit. Large dining room perfect for entertaining as well as a small eat-in kitchen. Previous home owner used the dining room as a recreation room as there are other choices for dining. Must see!
Property Specifics
| Single Family | |
| — | |
| Ranch | |
| 1967 | |
| None | |
| Brick, Steel Siding | |
| — | |
| — | |
| No | |
| — |
| Piatt | |
| Ridgeview | |
| 0 / Not Applicable | |
| None | |
| Public | |
| Public Sewer | |
| Central Air | |
| Natural Gas, Forced Air | |
| 10336489 | |
| 05005400143800 |
Nearby Schools
| NAME: | DISTRICT: | DISTANCE: | |
|---|---|---|---|
|
Grade School
Monticello Elementary |
25 | — | |
|
Middle School
Monticello Junior High School |
25 | Not in DB | |
|
High School
Monticello High School |
25 | Not in DB | |
Property History
| DATE: | EVENT: | PRICE: | SOURCE: |
|---|---|---|---|
| 5 Nov, 2007 | Sold | $134,000 | MRED MLS |
| 13 Oct, 2007 | Under contract | $138,000 | MRED MLS |
| 10 Aug, 2007 | Listed for sale | $0 | MRED MLS |
| 10 Sep, 2010 | Sold | $139,000 | MRED MLS |
| 5 Aug, 2010 | Under contract | $149,900 | MRED MLS |
| 13 May, 2010 | Listed for sale | $0 | MRED MLS |
| 20 Jun, 2013 | Sold | $138,500 | MRED MLS |
| 13 May, 2013 | Under contract | $147,900 | MRED MLS |
| — | Last price change | $149,900 | MRED MLS |
| 14 Jan, 2013 | Listed for sale | $0 | MRED MLS |
| 24 Sep, 2019 | Sold | $147,000 | MRED MLS |
| 25 Jul, 2019 | Under contract | $149,900 | MRED MLS |
| — | Last price change | $152,000 | MRED MLS |
| 8 Apr, 2019 | Listed for sale | $175,000 | MRED MLS |
Sorry, we are updating photos, please update this page in 15 minutes
Room Specifics
All Bedroom Info:
Total Bedrooms: 3
Bedrooms Above Ground: 3
Bedrooms Below Ground: 0
Total Bedrooms: 3
Bedrooms Above Ground: 3
Bedrooms Below Ground: 0
Second Bedroom Info:
Dimensions: —
Location: —Dimensions: —
Floor Type: Carpet
Third Bedroom Info:
Dimensions: —
Location: —Dimensions: —
Floor Type: Carpet
Bathroom Info:
Full Bathrooms: 2
Partial Bathrooms: 1Full Bathrooms: 2
Bathroom Amenities: —
Bathroom in Basement: 0
Kitchen Info:
Dimensions: —
Location: —Dimensions: —
Floor Type: Hardwood
Living Room Info:
Dimensions: —
Location: —Dimensions: —
Floor Type: Hardwood
Additional Rooms Info:
Rooms: Deck
Basement: NoneRooms: Deck
Other Specifics
| 2 | |
| — | |
| Garage | |
| — | |
| — | |
| — | |
| — | |
| — | |
| 89 X 115 | |
| — | |
| Half | |
| First Floor Bedroom | |
| Dishwasher, Range, Refrigerator | |
| Not in DB | |
| — | |
| — | |
| — |
Tax History
| Year | Property Taxes |
|---|---|
| 2007 | $2,029 |
| 2010 | $2,238 |
| 2013 | $2,451 |
Contact Agent
Nearby Similar Homes
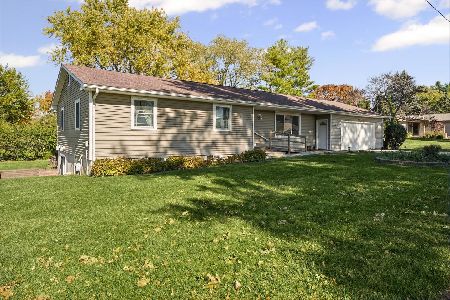
302 Kipling Drive, Monticello, Illinois 61856

For Sale
$310,000
3 beds / 2.0 baths / 1,777 ft2
Single Family / Built: 1990
28
810 Longview Road, Monticello, Illinois 61856

For Sale
$229,900
3 beds / 1.0 baths / 1,295 ft2
Single Family / Built: 1958
37
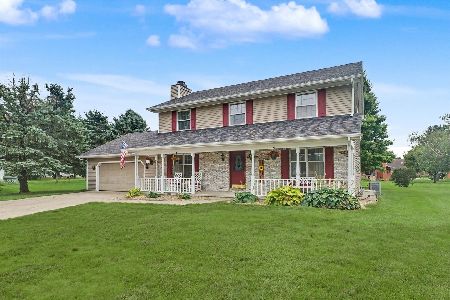
300 Gainesborough Court, Monticello, Illinois 61856
For Sale
$379,900
4 beds / 2.1 baths / 2,180 ft2
Single Family / Built: 1990
97
914 Lincoln Street, Monticello, Illinois 61856

For Sale
$296,500
3 beds / 2.0 baths / 1,433 ft2
Single Family / Built: 2021
24
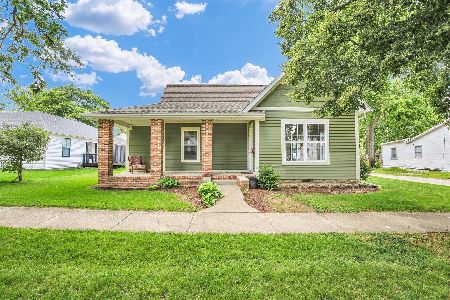
464 Independence Street, Monticello, Illinois 61856
For Sale
$164,999
2 beds / 3.0 baths / 1,381 ft2
Single Family / Built: 1920
155
Nearby Sold Comparables

Contact Agent
Listing Provided By
RE/MAX REALTY ASSOCIATES-MAHO
