

812 Tuxedo Lane, Cary, Illinois 60013


$319,500
|
Sold
|
|
| Status: | Closed |
| Sqft: | 1,750 |
| Cost/Sqft: | $189 |
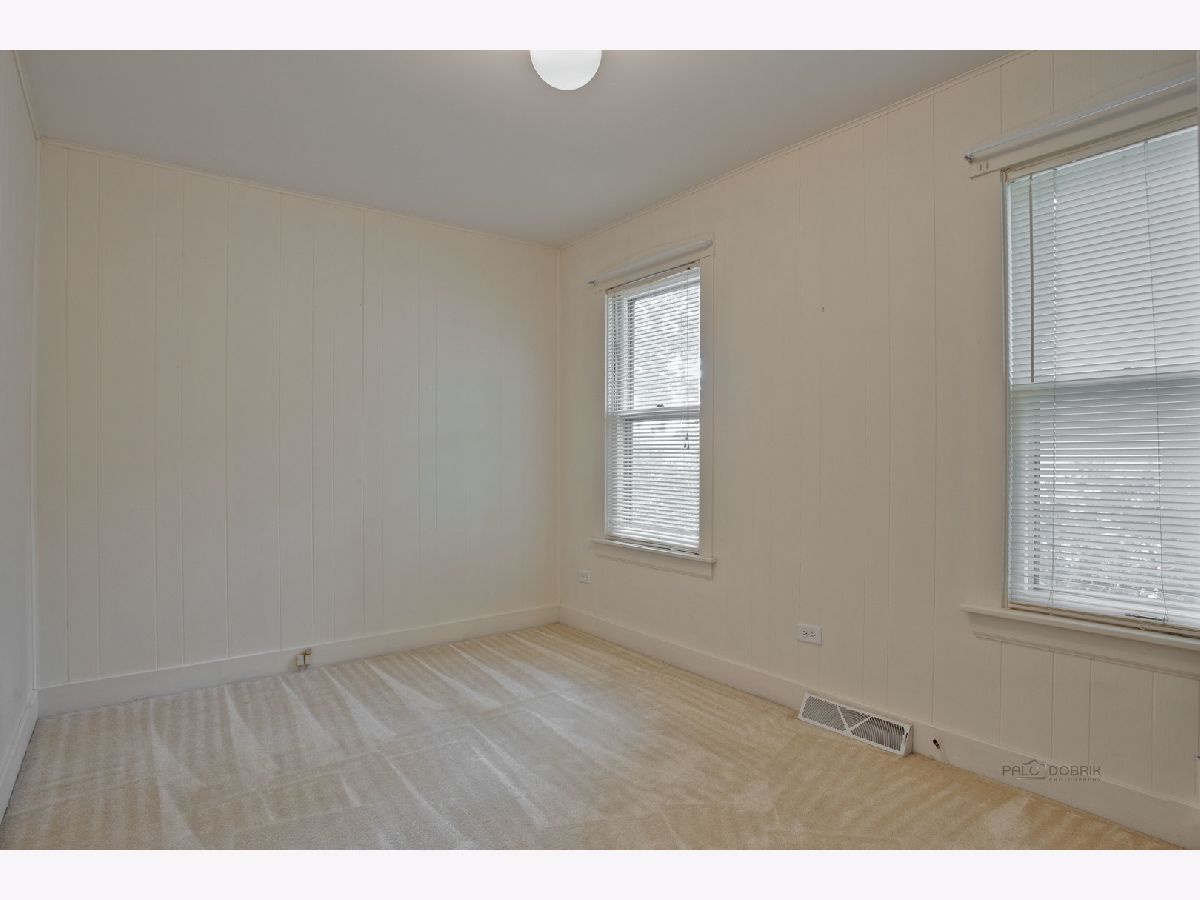
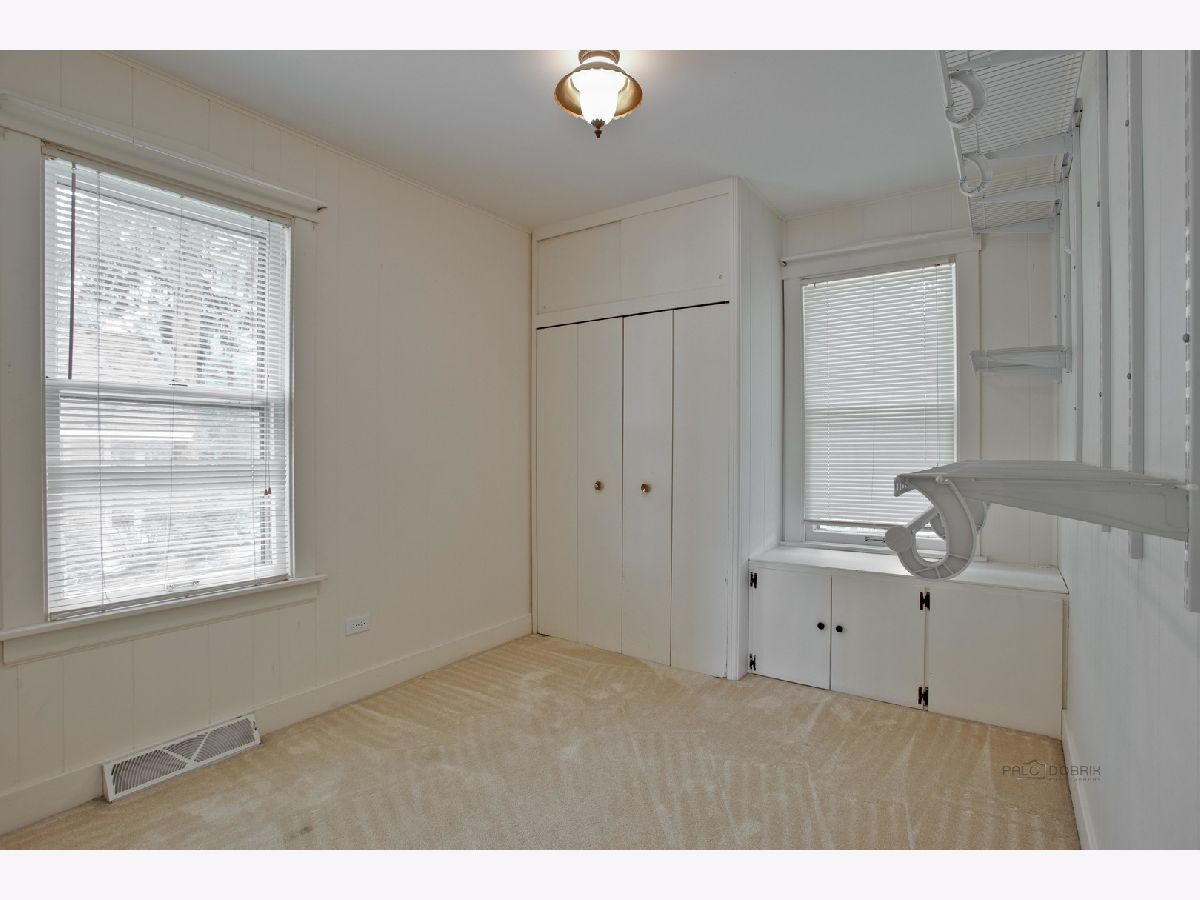
| Beds: | 4 |
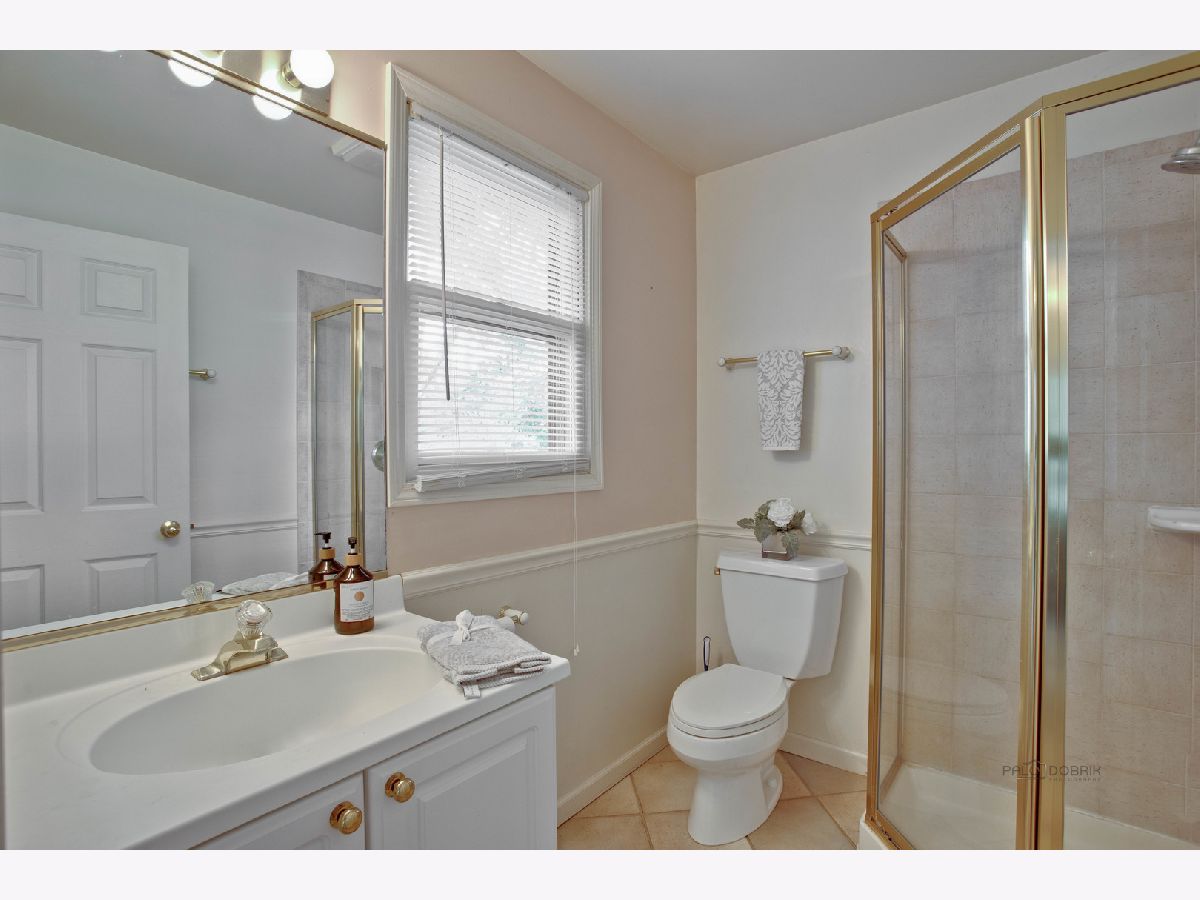
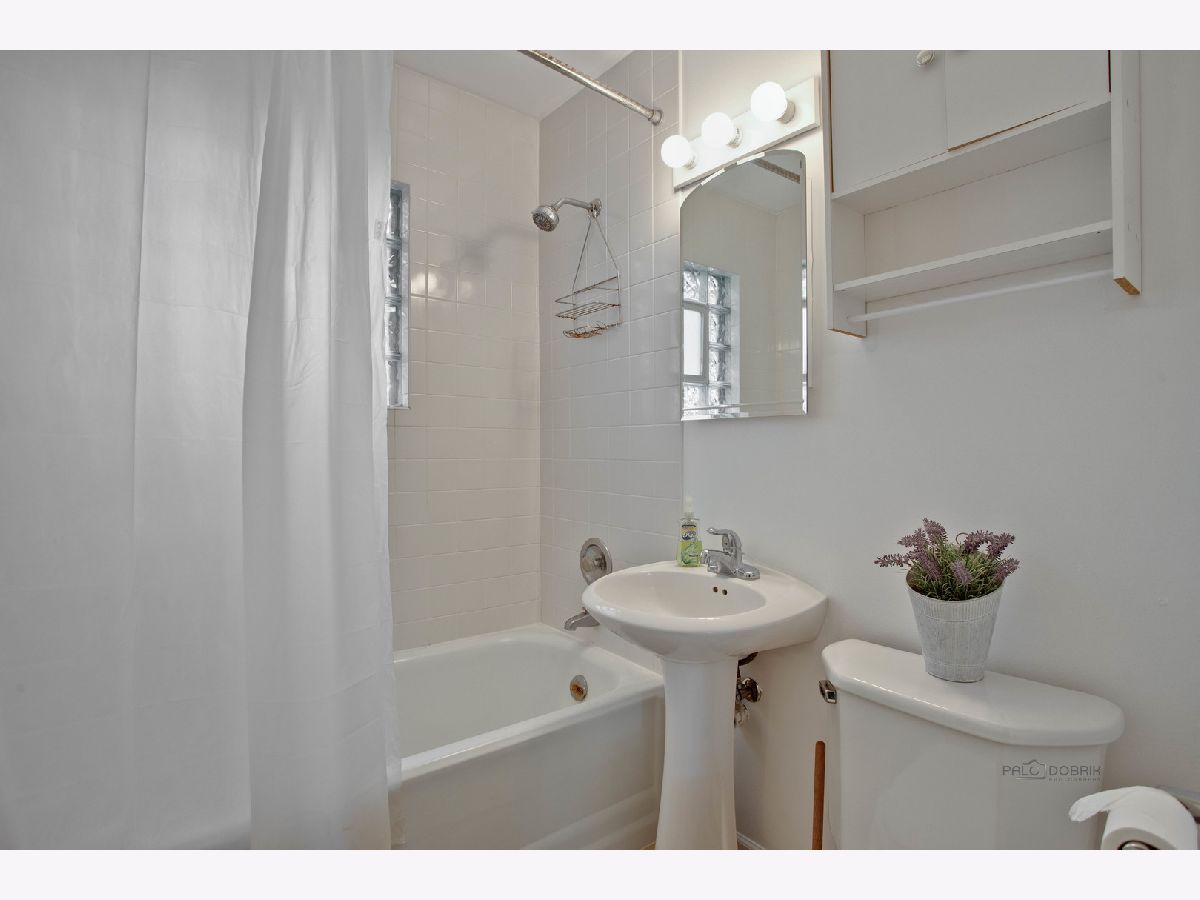
| Baths: | 2 |
| Year Built: | — |
| Property Taxes: | $5,522 |
| Days On Market: | 2275 |
| Lot Size: | 0,22 |
Description
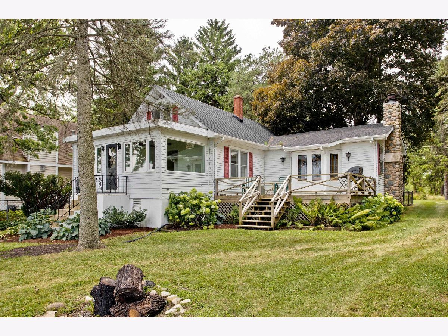
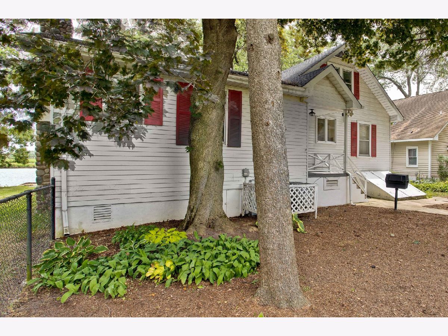
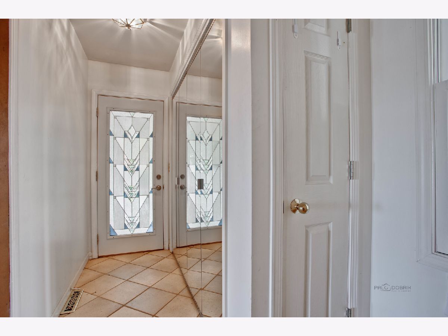
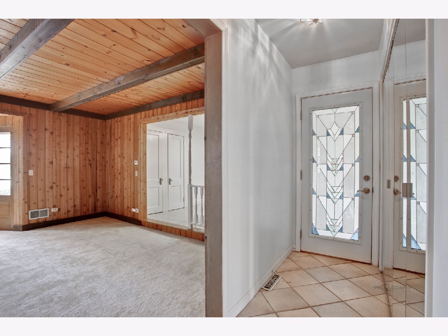
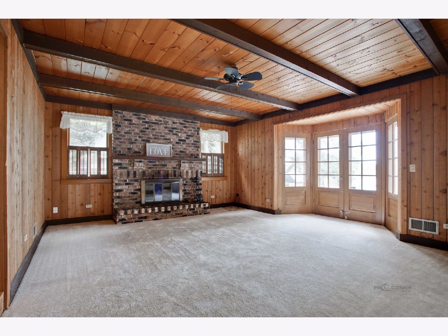
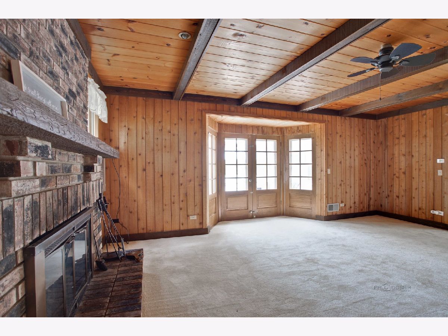
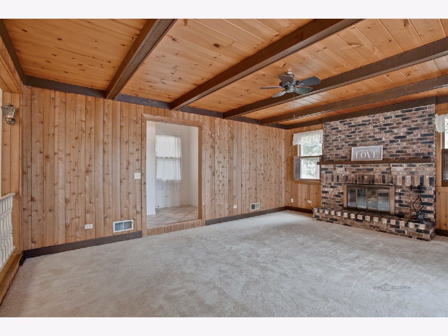
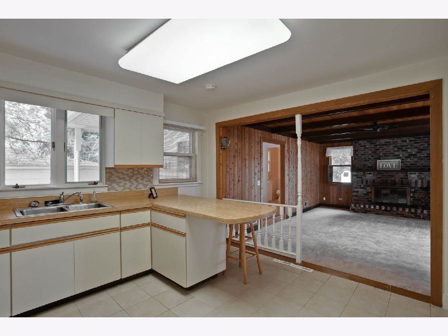
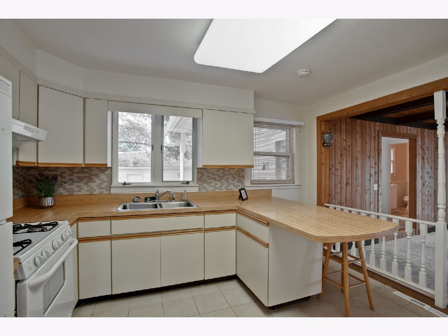
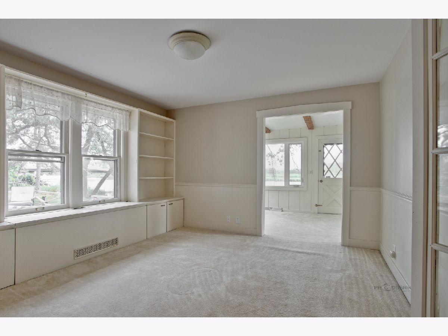
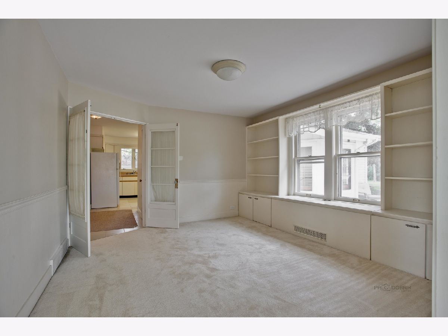
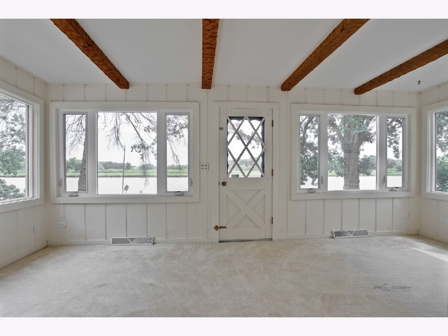
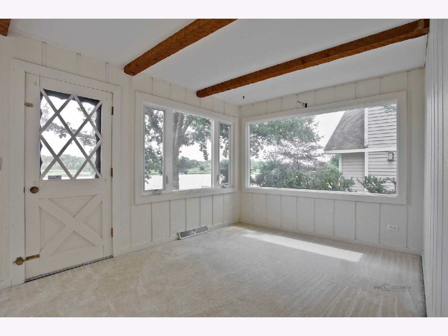
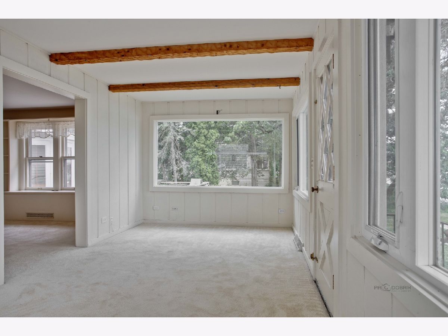
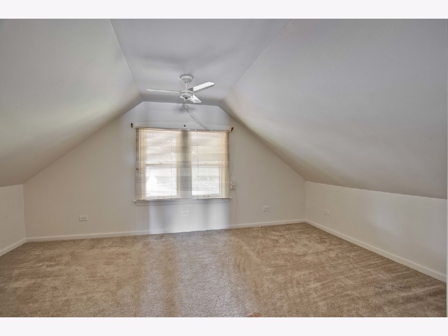
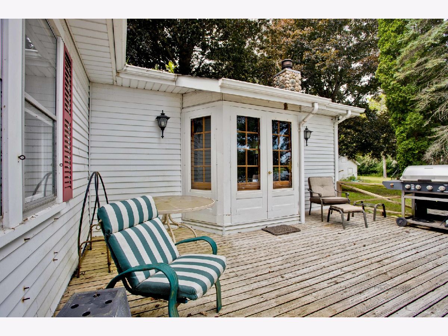
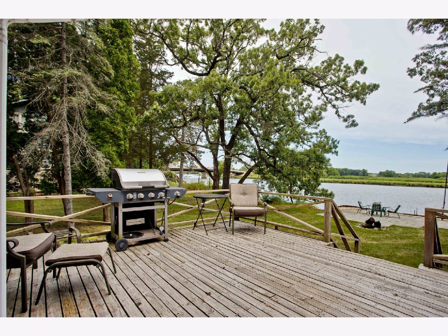
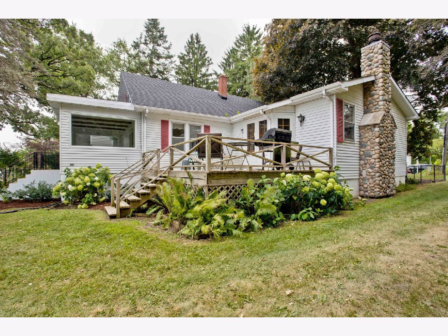
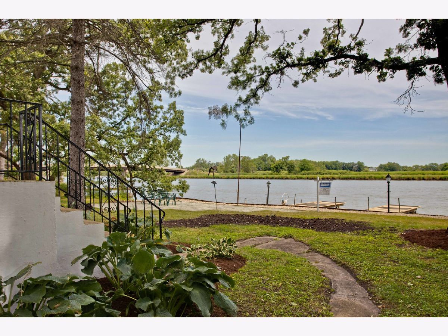
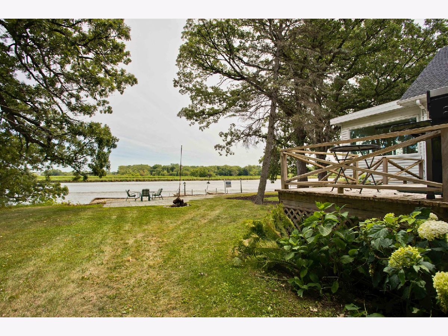
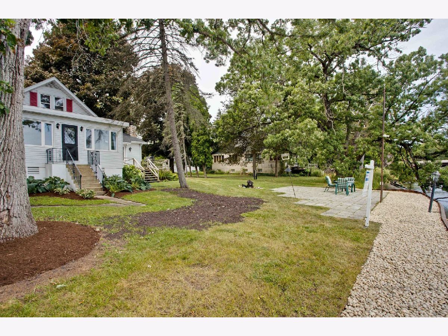
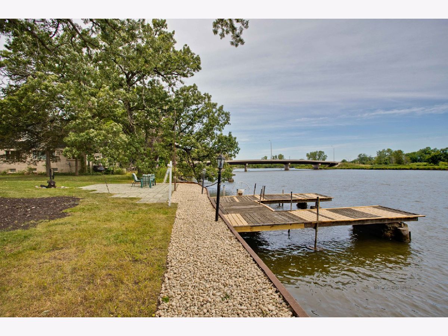
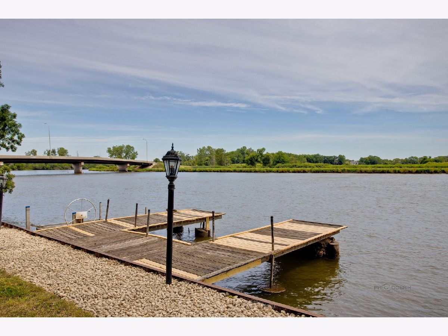
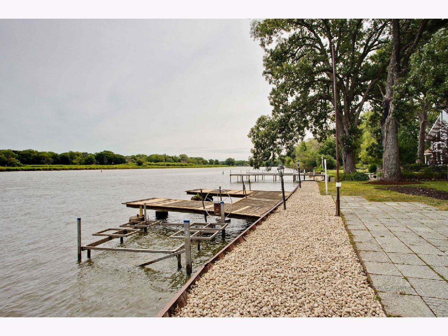
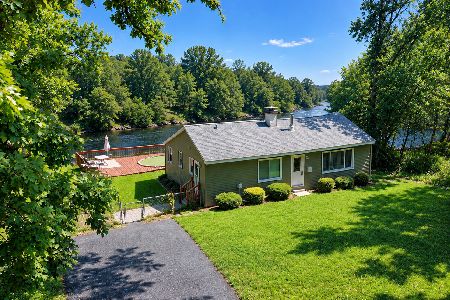
True hideaway on the FOX! Own a piece of paradise surrounded by conservation area and road w/ only 3 homes! Charming & cozy cabin style home nestled on the river & woods! Great room w/brick fireplace and warm woods beamed and cedar ceiling w/bay doors to deck! Open to kitchen for indoor entertaining although you will want to be outside w/these lovely grounds! Formal dining area w/ built-ins. Living room area w/3 walls of windows w/ fabulous views of the winding river and open conservation area! Best location w/tons of privacy! 4 bedrooms, 2 full baths! 3 car garage for all your summer & winter toys! Don't miss a moment of FUN on the Fox River today! Hurry while the summer still has some hot days to come! *** 75 Feet of river frontage*** Bring us an offer!
Property Specifics
| Single Family | |
| — | |
| Cape Cod | |
| — | |
| Full | |
| Aluminum Siding | |
| Asphalt | |
| — | |
| Yes | |
| 0.22 |
| Mc Henry | |
| — | |
| — / Not Applicable | |
| None | |
| Private Well | |
| Septic-Private | |
| Central Air | |
| Natural Gas, Forced Air | |
| 10802114 | |
| 2005126033 |
Nearby Schools
| NAME: | DISTRICT: | DISTANCE: | |
|---|---|---|---|
|
Grade School
Deer Path Elementary School |
26 | — | |
|
Middle School
Cary Junior High School |
26 | Not in DB | |
|
High School
Cary-grove Community High School |
155 | Not in DB | |
Property History
| DATE: | EVENT: | PRICE: | SOURCE: |
|---|---|---|---|
| 19 Nov, 2016 | Under contract | $0 | MRED MLS |
| 4 Jun, 2016 | Listed for sale | $0 | MRED MLS |
| 23 Feb, 2021 | Sold | $319,500 | MRED MLS |
| 9 Dec, 2020 | Under contract | $329,900 | MRED MLS |
| — | Last price change | $338,900 | MRED MLS |
| 31 Jul, 2020 | Listed for sale | $358,900 | MRED MLS |
Room Specifics
Total Bedrooms: 4
Bedrooms Above Ground: 4
Bedrooms Below Ground: 0
Dimensions: —
Floor Type: Carpet
Dimensions: —
Floor Type: Carpet
Dimensions: —
Floor Type: Carpet
Full Bathrooms: 2
Bathroom Amenities: —
Bathroom in Basement: 0
Dimensions: —
Floor Type: Carpet
Dimensions: —
Floor Type: Ceramic Tile
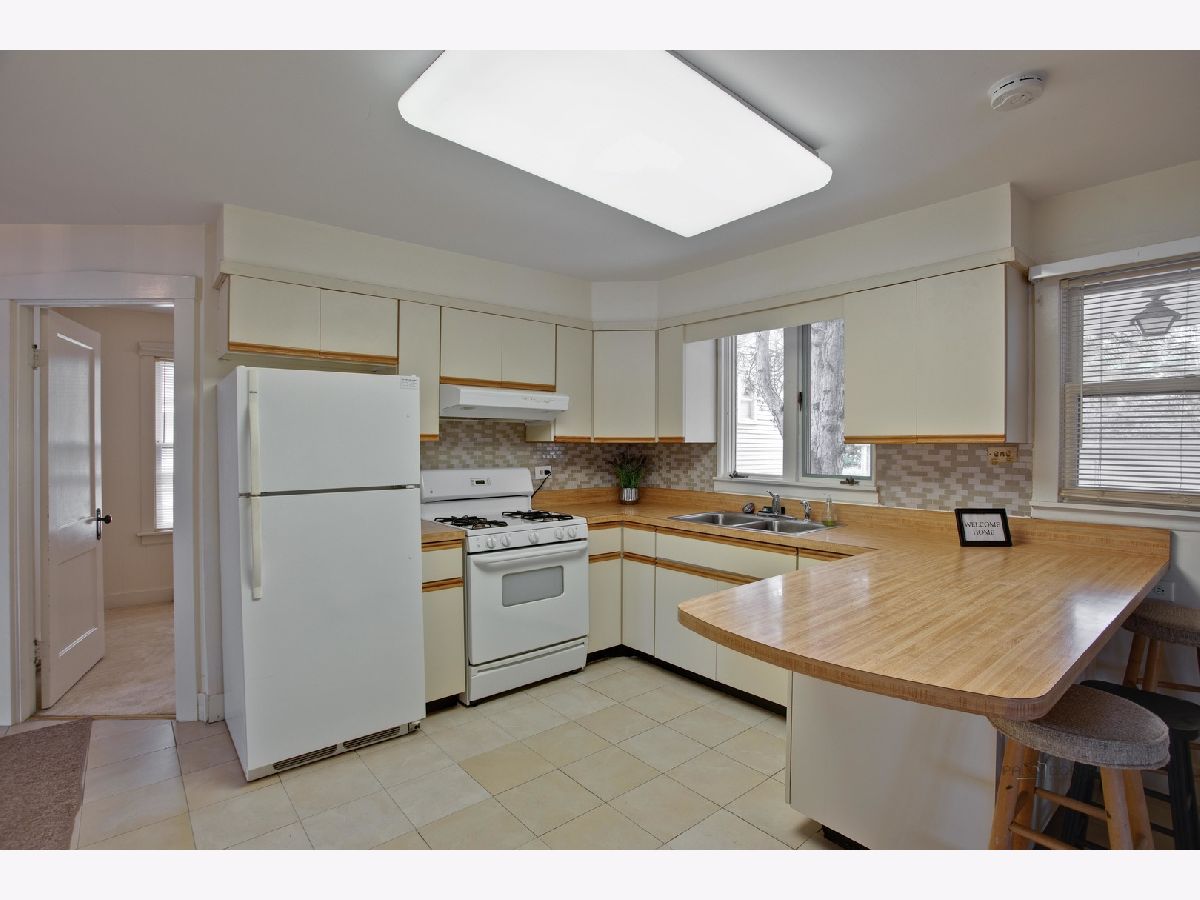
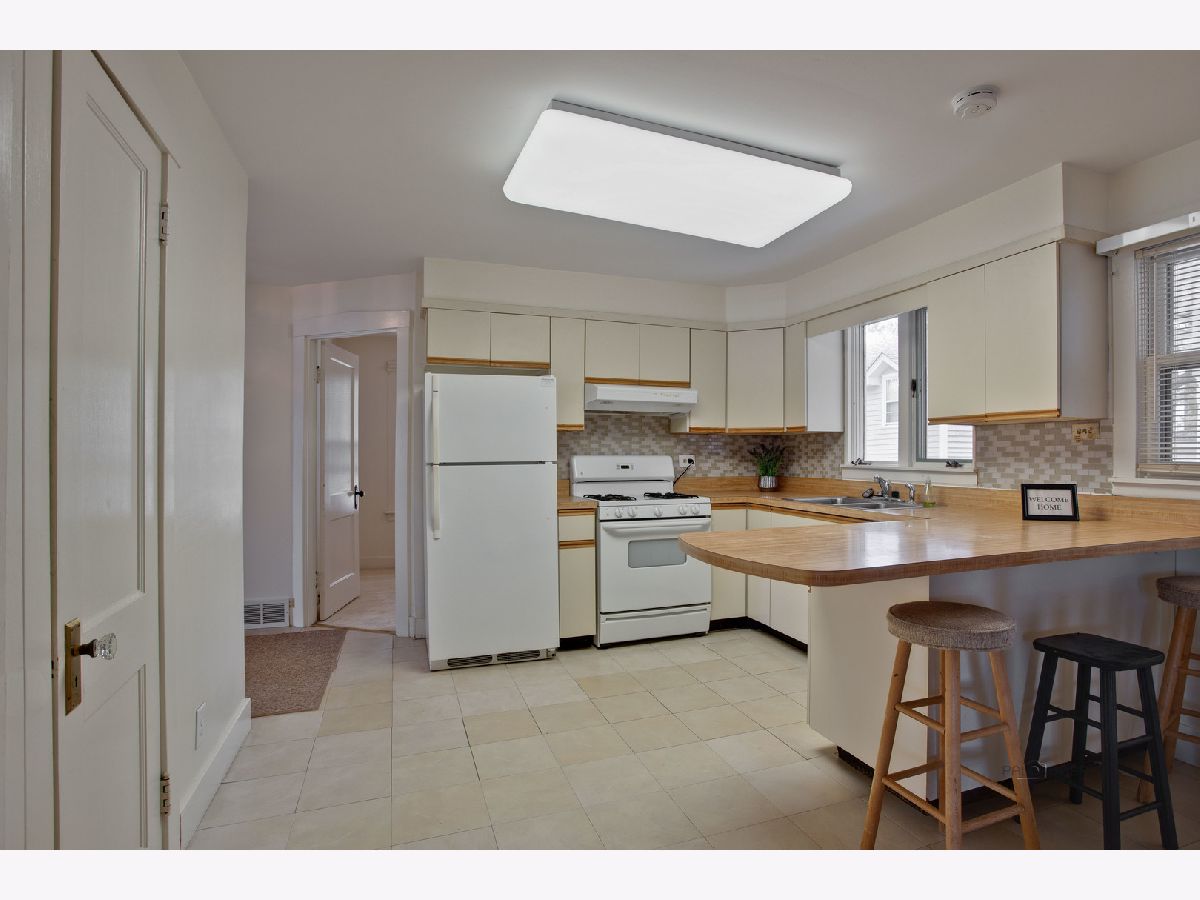
Features: Eating Area-Breakfast Bar, Pantry-Closet
Dimensions: —
Floor Type: Carpet
Dimensions: —
Floor Type: Carpet
Rooms: No additional rooms
Other Specifics
| 3 | |
| Concrete Perimeter | |
| Garage | |
| — | |
| — | |
| — | |
| Deck, Patio, Dog Run, Boat Slip, Storms/Screens, Outdoor Grill, Fire Pit | |
| Fenced Yard, River Front, Water Rights, Water View, Wooded, Mature Trees | |
| 155X75X157X75 | |
| — | |
| None | |
| First Floor Bedroom, First Floor Full Bath | |
| Range, Microwave, Refrigerator, Washer, Dryer | |
| Not in DB | |
| Water Rights | |
| — | |
| Wood Burning |
Tax History
| Year | Property Taxes |
|---|---|
| 2021 | $5,522 |
Contact Agent
Nearby Similar Homes
Nearby Sold Comparables

Contact Agent
Listing Provided By
Coldwell Banker Real Estate Group
