

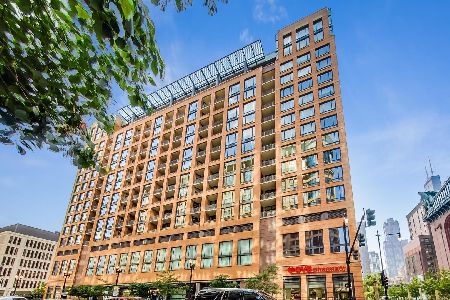
812 Van Buren Street, Near West Side, Chicago, Illinois 60607
Sorry, we are updating photos, please update this page in 15 minutes
$336,000
|
Sold
|
|
| Status: | Closed |
| Sqft: | 1,300 |
| Cost/Sqft: | $246 |
| Beds: | 2 |
| Baths: | 2 |
| Year Built: | 1910 |
| Property Taxes: | $3,120 |
| Days On Market: | 3662 |
| Lot Size: | 0,00 |
Description
Booming West Loop concrete & brick loft with 12' soaring ceilings and full wall of industrial steel windows! Unit features beautiful diagonal Oak hardwood floors, wood burning fireplace, and spacious Great Room. U-shaped kitchen with long breakfast bar, hood that vents to exterior & room for dining table. Master BR with walk-in closet. Both bedrooms are fully enclosed. Black & white foyer and kitchen tile flooring. Amazing location with easy access to Greektown restaurants, CTA Blue Line and buses, Whole Foods, Mariano's, and Mary Bartelme Park. Deeded premium Garage parking space G-18 available for $30K. Extra storage avail on-site
Property Specifics
| Condos/Townhomes | |
| 6 | |
| — | |
| 1910 | |
| None | |
| Brick, Stone, Concrete | |
| Asphalt | |
| — | |
| No | |
| — |
| Cook | |
| — | |
| 349 / Monthly | |
| Water, Insurance, TV/Cable, Exterior Maintenance, Scavenger, Snow Removal | |
| Lake Michigan | |
| Public Sewer | |
| Central Air | |
| Natural Gas, Forced Air | |
| 09376328 | |
| 17172280201016 |
Nearby Schools
| NAME: | DISTRICT: | DISTANCE: | |
|---|---|---|---|
|
Grade School
Skinner Elementary School |
299 | — | |
Property History
| DATE: | EVENT: | PRICE: | SOURCE: |
|---|---|---|---|
| 27 Dec, 2016 | Sold | $336,000 | MRED MLS |
| 5 Nov, 2016 | Under contract | $320,000 | MRED MLS |
| 27 Oct, 2016 | Listed for sale | $320,000 | MRED MLS |
| 14 Jun, 2021 | Sold | $410,000 | MRED MLS |
| 20 Mar, 2021 | Under contract | $405,000 | MRED MLS |
| 13 Jan, 2021 | Listed for sale | $405,000 | MRED MLS |
Sorry, we are updating photos, please update this page in 15 minutes
Room Specifics
All Bedroom Info:
Total Bedrooms: 2
Bedrooms Above Ground: 2
Bedrooms Below Ground: 0
Total Bedrooms: 2
Bedrooms Above Ground: 2
Bedrooms Below Ground: 0
Second Bedroom Info:
Dimensions: —
Location: —Dimensions: —
Floor Type: Hardwood
Bathroom Info:
Full Bathrooms: 2
Partial Bathrooms: 0Full Bathrooms: 2
Bathroom Amenities: Soaking Tub
Bathroom in Basement: 0
Dining Room Info:
Dimensions: —
Location: —Dimensions: —
Floor Type: Ceramic Tile
Kitchen Info:
Dimensions: —
Location: —Dimensions: —
Floor Type: Ceramic Tile
Features: Eating Area-Breakfast Bar, Eating Area-Table Space, Island
Living Room Info:
Dimensions: —
Location: —Dimensions: —
Floor Type: Hardwood
Additional Rooms Info:
Rooms: Foyer
Basement: NoneRooms: Foyer
Other Specifics
| 1 | |
| Concrete Perimeter | |
| Garage | |
| — | |
| — | |
| — | |
| Storms/Screens | |
| Common Grounds | |
| COMMON | |
| — | |
| Full | |
| Vaulted/Cathedral Ceilings, Hardwood Floors, Storage | |
| Range, Microwave, Dishwasher, Refrigerator, Disposal | |
| Not in DB | |
| — | |
| Bike Room/Bike Trails, Coin Laundry, Elevator(s), Storage, Security Door Lock(s), Service Elevator(s) | |
| Wood Burning |
Tax History
| Year | Property Taxes |
|---|---|
| 2016 | $3,120 |
| 2021 | $5,900 |
Contact Agent
Nearby Similar Homes
3506 State Street, Chicago, Illinois 60616
For Sale
$230,000
2 beds / 1.0 baths / 780 ft2
Condos/Townhomes / Built: 2007
46
1143 Plymouth Court, Chicago, Illinois 60605
For Sale
$335,000
2 beds / 2.0 baths / 1,250 ft2
Condos/Townhomes / Built: 1982
30
431 Dearborn Street, Chicago, Illinois 60605
For Sale
$325,000
2 beds / 2.0 baths / 1,445 ft2
Condos/Townhomes / Built: 1896
134
431 Dearborn Street, Chicago, Illinois 60605

For Sale
$400,000
4 beds / 2.0 baths / 1,500 ft2
Condos/Townhomes / Built: 1891
23
520 State Street, Chicago, Illinois 60605
For Sale
$389,900
2 beds / 2.0 baths / 1,290 ft2
Condos/Townhomes / Built: 2007
117
Nearby Sold Comparables
812 Van Buren Street, Chicago, Illinois 60607

Sold
$405,000
2 beds / 2.0 baths / 1,300 ft2
Condos/Townhomes / Built: 1910
2123
812 Van Buren Street, Chicago, Illinois 60607

Sold
$250,000
1 beds / 1.0 baths / 0 ft2
Condos/Townhomes / Built: 1920
2031
1250 Van Buren Street, Chicago, Illinois 60607

Sold
$350,000
2 beds / 2.0 baths / 1,272 ft2
Condos/Townhomes / Built: 1925
2430

913 Van Buren Street, Chicago, Illinois 60607

Sold
$289,900
1 beds / 1.0 baths / 1,150 ft2
Condos/Townhomes / Built: 1912
3642
812 Van Buren Street, Chicago, Illinois 60607

Sold
$400,000
2 beds / 2.0 baths / 1,400 ft2
Condos/Townhomes / Built: 1910
2236
Contact Agent
Listing Provided By
@properties
