

8124 Octavia Avenue, Bridgeview, Illinois 60455


$280,000
|
Sold
|
|
| Status: | Closed |
| Sqft: | 1,788 |
| Cost/Sqft: | $150 |
| Beds: | 3 |
| Baths: | 2 |
| Year Built: | 1968 |
| Property Taxes: | $4,674 |
| Days On Market: | 2077 |
| Lot Size: | 0,17 |
Description
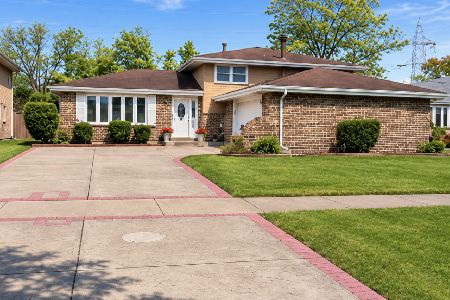
This is the one to see! Very spacious! The unique brick foyer welcomes you in to this impressive 4 level home. Enjoy the view out of the bay window in the living room. Oh yes, there are hardwood floors on the main and 2nd levels. 3 bedrooms and 2 full bathrooms. If you are working at home, the office on the lower level offers privacy, but can also be used as a 4th bedroom, or whatever fits your needs. Just when you think you are out of room, a few steps down is the sub-basement with laundry area, and plenty of space for your hobbies and interests. Maybe a media/theater room? Living is easy here! Spring and summer will be here soon, and you will be able to relax on your large deck, or entertain if you'd like. The area is great. Convenient. Close to the city, shopping, restaurants, park, and transportation. This property is being sold as-is. You can move right in and use your creativity to make this your dream home. You really can't miss this amazing opportunity.
Property Specifics
| Single Family | |
| — | |
| — | |
| 1968 | |
| Full | |
| Vinyl Siding, Brick, Combination | |
| Asphalt | |
| — | |
| No | |
| 0.17 |
| Cook | |
| — | |
| — / Not Applicable | |
| None | |
| Lake Michigan | |
| Public Sewer | |
| Central Air | |
| Baseboard | |
| 11021060 | |
| 18362170180000 |
Nearby Schools
| NAME: | DISTRICT: | DISTANCE: | |
|---|---|---|---|
|
Grade School
Bridgeview Elementary School |
109 | — | |
|
Middle School
George T Wilkins Elementary Scho |
109 | Not in DB | |
|
High School
Argo Community High School |
217 | Not in DB | |
Property History
| DATE: | EVENT: | PRICE: | SOURCE: |
|---|---|---|---|
| 3 May, 2021 | Sold | $280,000 | MRED MLS |
| 22 Mar, 2021 | Under contract | $269,000 | MRED MLS |
| 15 Mar, 2021 | Listed for sale | $269,000 | MRED MLS |
Some photos of this home have been virtually staged.


Room Specifics
Total Bedrooms: 3
Bedrooms Above Ground: 3
Bedrooms Below Ground: 0
Dimensions: —
Floor Type: Hardwood
Dimensions: —
Floor Type: Hardwood
Full Bathrooms: 2
Bathroom Amenities: —
Bathroom in Basement: 1
Dimensions: —
Floor Type: Hardwood
Dimensions: —
Floor Type: Ceramic Tile
Features: Eating Area-Table Space
Dimensions: —
Floor Type: Hardwood
Dimensions: —
Floor Type: Wood Laminate
Rooms: Foyer
Other Specifics
| 2 | |
| — | |
| Garage | |
| — | |
| — | |
| — | |
| Deck, Patio, Brick Paver Patio | |
| — | |
| 63X118 | |
| — | |
| Full | |
| — | |
| Range, Refrigerator | |
| Not in DB | |
| Park, Sidewalks, Street Lights | |
| — | |
| — |
Tax History
| Year | Property Taxes |
|---|---|
| 2021 | $4,674 |
Contact Agent
Nearby Similar Homes

Nearby Sold Comparables



Contact Agent
Listing Provided By
Realtopia Real Estate Inc
