

8127 Lotus Avenue, Burbank, Illinois 60459
Sorry, we are updating photos, please update this page in 15 minutes
$185,000
|
Sold
|
|
| Status: | Closed |
| Sqft: | 1,808 |
| Cost/Sqft: | $105 |
| Beds: | 4 |
| Baths: | 2 |
| Year Built: | 1953 |
| Property Taxes: | $5,364 |
| Days On Market: | 4085 |
| Lot Size: | 0,26 |
Description
Spacious 4 bedroom 2 bath Burbank ranch home features 1,808 square feet of living space, wood flooring in living room and bedrooms, large eat-in kitchen with ceramic tile flooring, stainless steel refrigerator & plenty of cabinets as well as counter-top space, huge family room addition with fireplace, updated main bath, large back yard with patio, shed, and pool. Side drive to 2.5 car garage with automatic door opener. Wonderful cul-de-sac location across from grassy area and elementary school.
Property Specifics
| Single Family | |
| — | |
| Ranch | |
| 1953 | |
| None | |
| Frame | |
| Asphalt | |
| — | |
| No | |
| 0.26 |
| Cook | |
| — | |
| 0 / Not Applicable | |
| None | |
| Lake Michigan, Public | |
| Public Sewer | |
| Central Air | |
| Natural Gas, Forced Air | |
| 09039576 | |
| 19331150210000 |
Nearby Schools
| NAME: | DISTRICT: | DISTANCE: | |
|---|---|---|---|
|
Grade School
Luther Burbank Elementary School |
111 | — | |
|
Middle School
Liberty Junior High School |
111 | Not in DB | |
|
High School
Reavis High School |
220 | Not in DB | |
Property History
| DATE: | EVENT: | PRICE: | SOURCE: |
|---|---|---|---|
| 8 Jan, 2016 | Sold | $185,000 | MRED MLS |
| 29 Oct, 2015 | Under contract | $189,900 | MRED MLS |
| 15 Sep, 2015 | Listed for sale | $189,900 | MRED MLS |
Sorry, we are updating photos, please update this page in 15 minutes
Room Specifics
All Bedroom Info:
Total Bedrooms: 4
Bedrooms Above Ground: 4
Bedrooms Below Ground: 0
Total Bedrooms: 4
Bedrooms Above Ground: 4
Bedrooms Below Ground: 0
Second Bedroom Info:
Dimensions: —
Location: —Dimensions: —
Floor Type: Wood Laminate
Third Bedroom Info:
Dimensions: —
Location: —Dimensions: —
Floor Type: Wood Laminate
Fourth Bedroom Info:
Dimensions: —
Location: —Dimensions: —
Floor Type: Wood Laminate
Bathroom Info:
Full Bathrooms: 2
Partial Bathrooms: 0Full Bathrooms: 2
Bathroom Amenities: —
Bathroom in Basement: 0
Dining Room Info:
Dimensions: —
Location: —Dimensions: —
Floor Type: Ceramic Tile
Kitchen Info:
Dimensions: —
Location: —Dimensions: —
Floor Type: Ceramic Tile
Features: Eating Area-Table Space
Living Room Info:
Dimensions: —
Location: —Dimensions: —
Floor Type: Wood Laminate
Additional Rooms Info:
Rooms: No additional rooms
Basement: NoneRooms: No additional rooms
Other Specifics
| 2 | |
| Concrete Perimeter | |
| Garage | |
| — | |
| — | |
| — | |
| Patio, Above Ground Pool, Storms/Screens | |
| Cul-De-Sac, Park Adjacent | |
| 85 X 133 | |
| — | |
| Full | |
| Wood Laminate Floors, First Floor Bedroom, First Floor Laundry, First Floor Full Bath | |
| Range, Microwave, Dishwasher, Refrigerator, High End Refrigerator, Washer, Dryer | |
| Not in DB | |
| Sidewalks, Street Lights, Street Paved | |
| — | |
| Gas Log |
Tax History
| Year | Property Taxes |
|---|---|
| 2016 | $5,364 |
Contact Agent
Nearby Similar Homes
8033 Long Avenue, Burbank, Illinois 60459
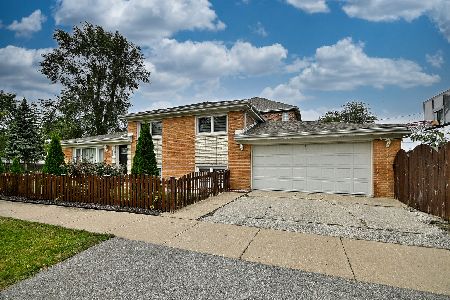
For Sale
$399,000
3 beds / 2.0 baths / 1,882 ft2
Single Family / Built: 1972
56
8006 Long Avenue, Burbank, Illinois 60459
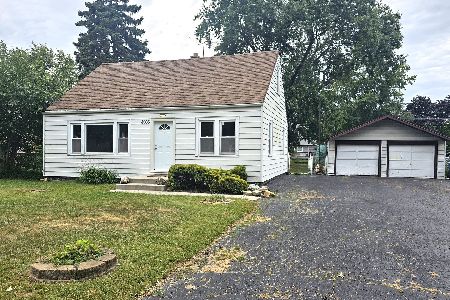
For Sale
$279,900
4 beds / 1.1 baths / 1,400 ft2
Single Family / Built: 1950
8
8300 Long Avenue, Burbank, Illinois 60459
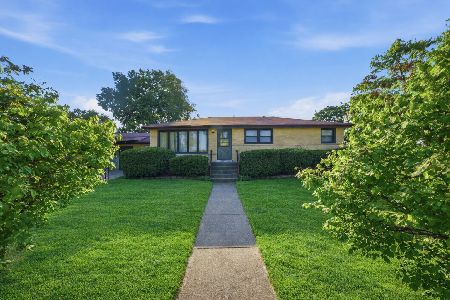
For Sale
$319,900
3 beds / 2.0 baths / 1,553 ft2
Single Family / Built: 1957
23
8001 Lockwood Avenue, Burbank, Illinois 60459
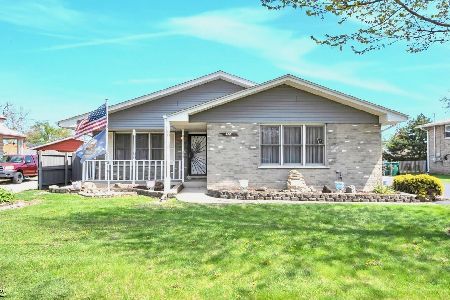
For Sale
$450,000
4 beds / 3.0 baths / 2,168 ft2
Single Family / Built: 1992
97
8224 Laramie Avenue, Burbank, Illinois 60459
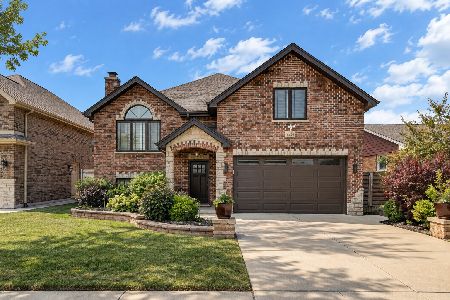
For Sale
$649,000
5 beds / 3.0 baths / 4,045 ft2
Single Family / Built: 2021
36
7923 Central Avenue, Burbank, Illinois 60459
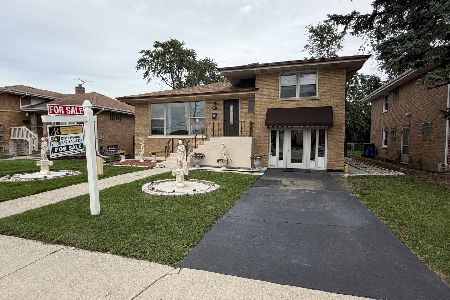
For Sale
$275,000
2 beds / 2.0 baths / 1,018 ft2
Single Family / Built: 1955
59
Nearby Sold Comparables
8111 Lotus Street, Burbank, Illinois 60459

Sold
$218,000
4 beds / 2.0 baths / 1,540 ft2
Single Family / Built: 1953
5880
8107 Lotus Avenue, Burbank, Illinois 60459
Sold
$199,900
3 beds / 2.0 baths / 1,308 ft2
Single Family / Built: 1953
3133
8106 Long Avenue, Burbank, Illinois 60459
Sold
$114,900
3 beds / 1.1 baths / 832 ft2
Single Family / Built: 1952
6308
8106 Long Avenue, Burbank, Illinois 60459

Sold
$189,000
3 beds / 1.1 baths / 1,200 ft2
Single Family / Built: 1951
1976
8112 Lotus Avenue, Burbank, Illinois 60459
Sold
$199,900
4 beds / 2.0 baths / 1,711 ft2
Single Family / Built: 1953
4155
8202 Long Avenue, Burbank, Illinois 60459
Sold
$239,900
3 beds / 1.1 baths / 0 ft2
Single Family / Built: —
6452
Contact Agent
Listing Provided By
Coldwell Banker Residential
