

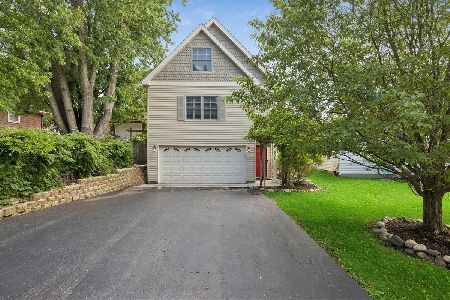
813 Peter Street, Mchenry, Illinois 60050
Subdivision > Portens
Sorry, we are updating photos, please update this page in 15 minutes
$189,000
|
Sold
|
|
| Status: | Closed |
| Sqft: | 3,200 |
| Cost/Sqft: | $59 |
| Beds: | 5 |
| Baths: | 2 |
| Year Built: | — |
| Property Taxes: | $4,568 |
| Days On Market: | 6073 |
| Lot Size: | 0,00 |
Description
Over 3,000 feet of living space on over 1/3 wooded acre double lot! Gourmet kitchen with center island, built in desk! 9ft ceilings in Great Room! Crown molding throughout! Extra large 28x28 heated garage with 10 ft ceilings! Separate Dining Room/Family Room Great Room Combo! Private yard! In-law/"Tween" potential! 8x12 storage shed!Many negotiable items.
Property Specifics
| Single Family | |
| — | |
| Contemporary | |
| — | |
| None | |
| Aluminum/Vinyl/Steel Siding, Brick | |
| Asphalt | |
| — | |
| No | |
| 0 |
| Mc Henry | |
| Portens | |
| 0 / Not Applicable | |
| None | |
| Private | |
| Septic-Private | |
| Central Air | |
| Natural Gas, Forced Air, Steam | |
| 07472643 | |
| 1529305010 |
Nearby Schools
| NAME: | DISTRICT: | DISTANCE: | |
|---|---|---|---|
|
Grade School
Cotton Creek School |
118 | — | |
|
Middle School
Matthews Middle School |
118 | Not in DB | |
|
High School
Wauconda Community High School |
118 | Not in DB | |
Property History
| DATE: | EVENT: | PRICE: | SOURCE: |
|---|---|---|---|
| 30 Dec, 2010 | Sold | $189,000 | MRED MLS |
| 25 Jun, 2010 | Under contract | $189,000 | MRED MLS |
| — | Last price change | $194,900 | MRED MLS |
| 17 Mar, 2010 | Listed for sale | $211,000 | MRED MLS |
Sorry, we are updating photos, please update this page in 15 minutes
Room Specifics
All Bedroom Info:
Total Bedrooms: 5
Bedrooms Above Ground: 5
Bedrooms Below Ground: 0
Total Bedrooms: 5
Bedrooms Above Ground: 5
Bedrooms Below Ground: 0
Second Bedroom Info:
Dimensions: —
Location: —Dimensions: —
Floor Type: Hardwood
Third Bedroom Info:
Dimensions: —
Location: —Dimensions: —
Floor Type: Carpet
Fourth Bedroom Info:
Dimensions: —
Location: —Dimensions: —
Floor Type: Carpet
Bathroom Info:
Full Bathrooms: 2
Partial Bathrooms: —Full Bathrooms: 2
Bathroom Amenities: —
Bathroom in Basement: 0
Dining Room Info:
Dimensions: —
Location: —Dimensions: —
Floor Type: Carpet
Kitchen Info:
Dimensions: —
Location: —Dimensions: —
Floor Type: Ceramic Tile
Features: Eating Area-Table Space, Island
Living Room Info:
Dimensions: —
Location: —Dimensions: —
Floor Type: Carpet
Family Room Info:
Dimensions: —
Location: —Dimensions: —
Floor Type: Carpet
Additional Rooms Info:
Rooms: Bedroom 5, Deck, Den, Eating Area, Great Room
Basement: NoneRooms: Bedroom 5, Deck, Den, Eating Area, Great Room
Other Specifics
| 2 | |
| Concrete Perimeter | |
| Garage | |
| — | |
| — | |
| — | |
| Deck | |
| Wooded | |
| 60X135 | |
| Unfinished | |
| None | |
| — | |
| Range, Microwave, Dishwasher, Refrigerator, Washer, Dryer | |
| Not in DB | |
| Water Rights, Street Lights, Street Paved | |
| — | |
| — |
Tax History
| Year | Property Taxes |
|---|---|
| 2010 | $4,568 |
Contact Agent
Nearby Similar Homes
4712 Wildwood Drive, Mchenry, Illinois 60051

For Sale
$399,900
4 beds / 3.0 baths / 3,084 ft2
Single Family / Built: 1940
26
4823 Little Drive, Mchenry, Illinois 60051

For Sale
$349,999
6 beds / 2.1 baths / 2,148 ft2
Single Family / Built: 1916
6

4909 Wildwood Drive, Mchenry, Illinois 60051

For Sale
$790,000
3 beds / 2.0 baths / 1,400 ft2
Single Family / Built: 1945
145
4917 Wayside Drive, Mchenry, Illinois 60051

For Sale
$830,000
4 beds / 2.0 baths / 1,959 ft2
Single Family / Built: 1978
24
4400 Riverside Drive, Crystal Lake, Illinois 60014

For Sale
$435,000
3 beds / 2.1 baths / 1,404 ft2
Single Family / Built: 1942
86




Contact Agent
Listing Provided By
RE/MAX Unlimited Northwest
