

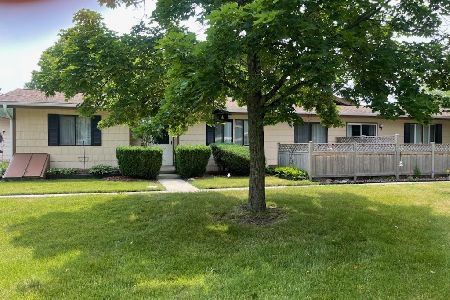
813 Wiltshire Drive, Mchenry, Illinois 60050
Sorry, we are updating photos, please update this page in 15 minutes
$64,000
|
Sold
|
|
| Status: | Closed |
| Sqft: | 1,095 |
| Cost/Sqft: | $59 |
| Beds: | 2 |
| Baths: | 2 |
| Year Built: | 1973 |
| Property Taxes: | $1,323 |
| Days On Market: | 4059 |
| Lot Size: | 0,00 |
Description
Whispering Oaks 55+ Community. This sunny south facing condo is spacious and bright. No unit above or below you. 2 Bedroom Ranch (no stairs) with full Master bath, and ample closet space. Spacious Dining Room that leads to a private fenced patio. 1 car garage with opener and a nice sized storage locker included. Newer appliances. Needs some updating, but solid and nice layout.
Property Specifics
| Condos/Townhomes | |
| 1 | |
| — | |
| 1973 | |
| None | |
| Cedar | |
| Asphalt | |
| — | |
| No | |
| — |
| Mc Henry | |
| — | |
| 189 / Monthly | |
| Water, Parking, Insurance, Lawn Care, Snow Removal | |
| Public | |
| Public Sewer | |
| Central Air | |
| Natural Gas, Forced Air | |
| 09038524 | |
| 0934176060 |
Property History
| DATE: | EVENT: | PRICE: | SOURCE: |
|---|---|---|---|
| 18 Feb, 2016 | Sold | $64,000 | MRED MLS |
| 6 Jan, 2016 | Under contract | $64,900 | MRED MLS |
| — | Last price change | $74,900 | MRED MLS |
| 12 Sep, 2015 | Listed for sale | $74,900 | MRED MLS |
Sorry, we are updating photos, please update this page in 15 minutes
Room Specifics
All Bedroom Info:
Total Bedrooms: 2
Bedrooms Above Ground: 2
Bedrooms Below Ground: 0
Total Bedrooms: 2
Bedrooms Above Ground: 2
Bedrooms Below Ground: 0
Second Bedroom Info:
Dimensions: —
Location: —Dimensions: —
Floor Type: Carpet
Bathroom Info:
Full Bathrooms: 2
Partial Bathrooms: 1Full Bathrooms: 2
Bathroom Amenities: —
Bathroom in Basement: 0
Dining Room Info:
Dimensions: —
Location: —Dimensions: —
Floor Type: Carpet
Kitchen Info:
Dimensions: —
Location: —Dimensions: —
Floor Type: Vinyl
Features: Galley, Pantry-Closet
Laundry Room Info:
Dimensions: —
Location: —Dimensions: —
Floor Type: Vinyl
Living Room Info:
Dimensions: —
Location: —Dimensions: —
Floor Type: Carpet
Additional Rooms Info:
Rooms: No additional rooms
Basement: NoneRooms: No additional rooms
Other Specifics
| 1 | |
| Concrete Perimeter | |
| Garage | |
| — | |
| — | |
| — | |
| — | |
| Beach | |
| COMMON | |
| — | |
| Full | |
| — | |
| Range, Dishwasher, Refrigerator, Washer, Dryer | |
| Not in DB | |
| — | |
| — | |
| — |
Tax History
| Year | Property Taxes |
|---|---|
| 2016 | $1,323 |
Contact Agent
Nearby Similar Homes
819 Wiltshire Drive, Mchenry, Illinois 60050
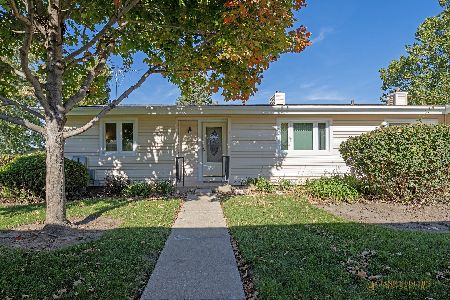
For Sale
$184,000
2 beds / 2.0 baths / 1,049 ft2
Condos/Townhomes / Built: 1973
2
4905 Oakwood Drive, Mchenry, Illinois 60050
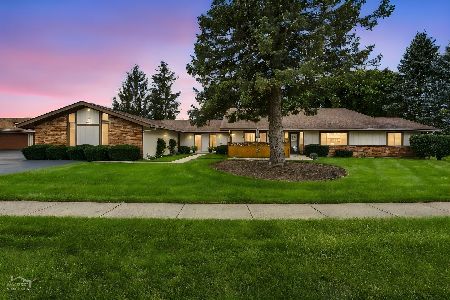
For Sale
$193,000
2 beds / 2.0 baths / 1,112 ft2
Condos/Townhomes / Built: 1987
10
824 Wiltshire Drive, Mchenry, Illinois 60050
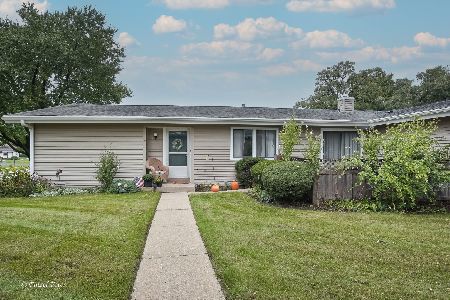
For Sale
$185,000
2 beds / 1.0 baths / 1,049 ft2
Condos/Townhomes / Built: 1972
22
4602 Northfox Lane, Mchenry, Illinois 60050
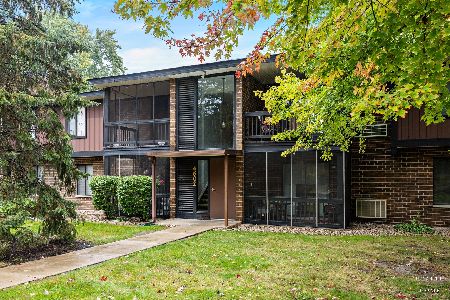
For Sale
$169,900
2 beds / 1.1 baths / 1,174 ft2
Condos/Townhomes / Built: 1973
7
602 Devonshire Court, Mchenry, Illinois 60050
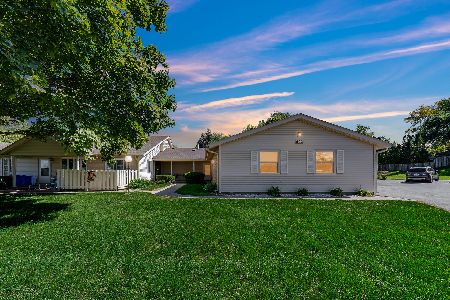
For Sale
$180,000
2 beds / 2.0 baths / 1,112 ft2
Condos/Townhomes / Built: 1976
16
510 Thornwood Drive, Mchenry, Illinois 60050
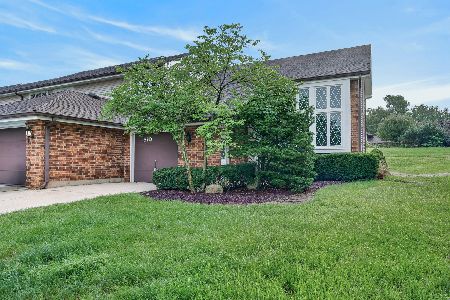
For Sale
$219,900
2 beds / 1.1 baths / 1,547 ft2
Condos/Townhomes / Built: 1980
70
Nearby Sold Comparables
909 Wiltshire Drive, Mchenry, Illinois 60050
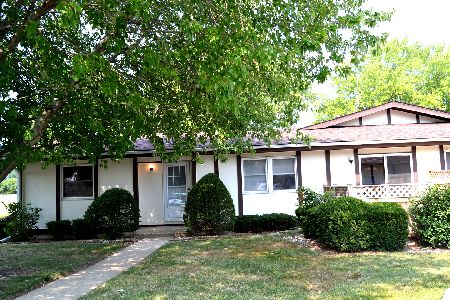
Sold
$124,900
2 beds / 1.1 baths / 1,049 ft2
Condos/Townhomes / Built: 1972
2251
903 Wiltshire Drive, Mchenry, Illinois 60050
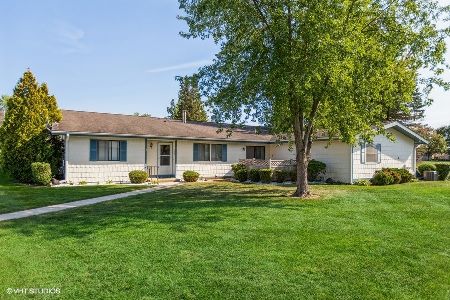
Sold
$127,000
2 beds / 2.0 baths / 1,100 ft2
Condos/Townhomes / Built: 1971
1849
813 Wiltshire Drive, Mchenry, Illinois 60050
Sold
$155,000
2 beds / 1.1 baths / 1,049 ft2
Condos/Townhomes / Built: 1973
1212
904 Wiltshire Drive, Mchenry, Illinois 60050

Sold
$124,900
2 beds / 1.1 baths / 1,049 ft2
Condos/Townhomes / Built: 1972
2426
904 Wiltshire Drive, Mchenry, Illinois 60050
Sold
$90,000
2 beds / 1.0 baths / 1,049 ft2
Condos/Townhomes / Built: 1974
3329
4904 Oakwood Drive, Mchenry, Illinois 60050
Sold
$65,000
2 beds / 2.0 baths / 1,187 ft2
Condos/Townhomes / Built: 1973
4915
Contact Agent
Listing Provided By
RE/MAX Plaza
