

814 Brodhead Drive, Aurora, Illinois 60504
Subdivision > Lehigh Station
Sorry, we are updating photos, please update this page in 15 minutes
$243,000
|
Sold
|
|
| Status: | Closed |
| Sqft: | 1,598 |
| Cost/Sqft: | $156 |
| Beds: | 2 |
| Baths: | 3 |
| Year Built: | 2006 |
| Property Taxes: | $6,739 |
| Days On Market: | 2837 |
| Lot Size: | 0,00 |
Description
This 2 BR W/ loft, 2.1 bath provides you with over 1950 sq ft of living space. First floor accented with 9 ft ceilings. Eat in kitchen has upgraded 42 inch cabinets, island, new granite counters, new dishwasher. and hardwood floors. Master bedroom suite with vaulted ceiling has luxury bath with tub and separate shower, dual vanities, and a large walk in closet. Updated light fixtures. Large balcony. Wonderful location just blocks from the metra station, close to shopping, restaurants and I88.
Property Specifics
| Condos/Townhomes | |
| 2 | |
| — | |
| 2006 | |
| English | |
| Vinyl Siding | |
| — | |
| — | |
| No | |
| — |
| Du Page | |
| Lehigh Station | |
| 194 / Monthly | |
| Insurance, Exterior Maintenance, Lawn Care, Snow Removal | |
| Lake Michigan | |
| Public Sewer | |
| Central Air | |
| Natural Gas, Forced Air | |
| 10256619 | |
| 0721211068 |
Nearby Schools
| NAME: | DISTRICT: | DISTANCE: | |
|---|---|---|---|
|
Grade School
May Watts Elementary School |
204 | — | |
|
Middle School
Hill Middle School |
204 | Not in DB | |
|
High School
Metea Valley High School |
204 | Not in DB | |
Property History
| DATE: | EVENT: | PRICE: | SOURCE: |
|---|---|---|---|
| 3 Jul, 2019 | Sold | $243,000 | MRED MLS |
| 7 Jun, 2019 | Under contract | $250,000 | MRED MLS |
| 24 Jan, 2019 | Listed for sale | $250,000 | MRED MLS |
Sorry, we are updating photos, please update this page in 15 minutes
Room Specifics
All Bedroom Info:
Total Bedrooms: 2
Bedrooms Above Ground: 2
Bedrooms Below Ground: 0
Total Bedrooms: 2
Bedrooms Above Ground: 2
Bedrooms Below Ground: 0
Second Bedroom Info:
Dimensions: —
Location: —Dimensions: —
Floor Type: Carpet
Bathroom Info:
Full Bathrooms: 3
Partial Bathrooms: 1Full Bathrooms: 3
Bathroom Amenities: Separate Shower, Double Sink, Soaking Tub
Bathroom in Basement: 0
Kitchen Info:
Dimensions: —
Location: —Dimensions: —
Floor Type: Hardwood
Features: Eating Area-Table Space, Island, Pantry-Closet
Laundry Room Info:
Dimensions: —
Location: —Dimensions: —
Floor Type: Ceramic Tile
Living Room Info:
Dimensions: —
Location: —Dimensions: —
Floor Type: Carpet
Family Room Info:
Dimensions: —
Location: —Dimensions: —
Floor Type: Hardwood
Additional Rooms Info:
Rooms: Loft, Recreation Room
Basement: EnglishRooms: Loft, Recreation Room
Other Specifics
| 2 | |
| — | |
| Garage | |
| — | |
| — | |
| — | |
| Balcony | |
| — | |
| COMMON | |
| — | |
| Full | |
| — | |
| Range, Microwave, Dishwasher, Refrigerator, Washer, Dryer | |
| Not in DB | |
| — | |
| Park | |
| — |
Tax History
| Year | Property Taxes |
|---|---|
| 2019 | $6,739 |
Contact Agent
Nearby Similar Homes
4150 Liberty Street, Aurora, Illinois 60504
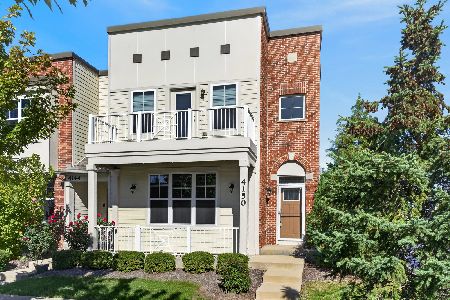
For Sale
$439,000
3 beds / 3.1 baths / 1,817 ft2
Condos/Townhomes / Built: 2018
11
815 Lewisburg Lane, Aurora, Illinois 60504
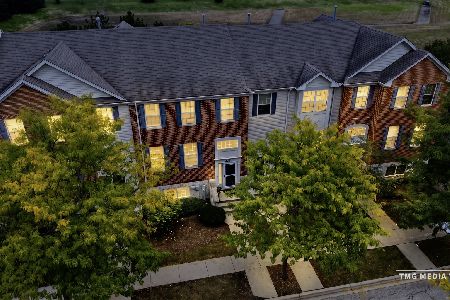
For Sale
$414,900
3 beds / 2.1 baths / 2,280 ft2
Condos/Townhomes / Built: 2006
36
733 Station Boulevard, Aurora, Illinois 60504
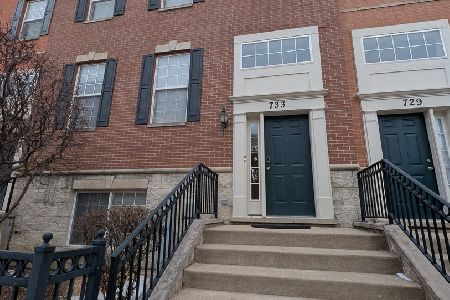
For Sale
$399,900
3 beds / 2.1 baths / 2,280 ft2
Condos/Townhomes / Built: 2007
267
533 Plaza Place, Aurora, Illinois 60504
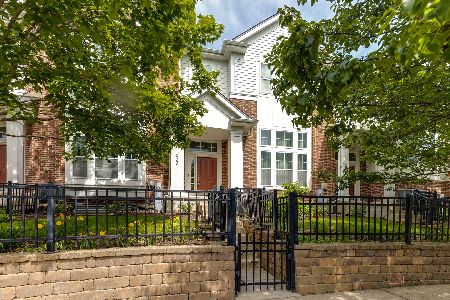
For Sale
$439,000
3 beds / 2.1 baths / 2,328 ft2
Condos/Townhomes / Built: 2010
85
442 Plaza Place, Aurora, Illinois 60504
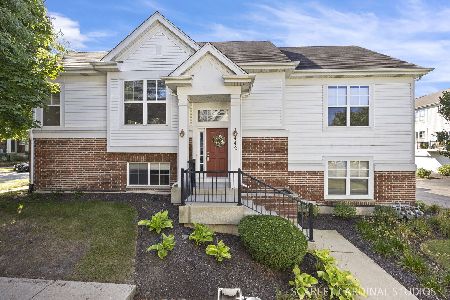
For Sale
$429,000
3 beds / 3.0 baths / 2,167 ft2
Condos/Townhomes / Built: 2009
24
230 Raintree Court, Aurora, Illinois 60504
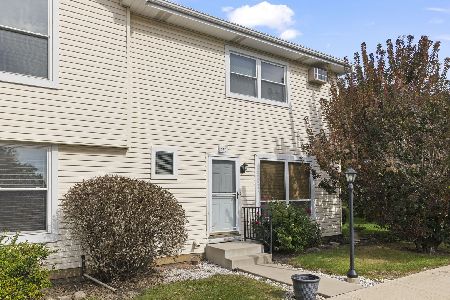
For Sale
$250,000
3 beds / 1.1 baths / 1,480 ft2
Condos/Townhomes / Built: 1982
2
Nearby Sold Comparables
4137 Bethlehem, Aurora, Illinois 60504

Sold
$350,945
3 beds / 2.1 baths / 1,956 ft2
Condos/Townhomes / Built: 2005
7393
4134 Bethlehem Road, Aurora, Illinois 60504
Sold
$274,900
3 beds / 2.1 baths / 2,280 ft2
Condos/Townhomes / Built: 2006
4261
4134 Bethlehem Road, Aurora, Illinois 60504

Sold
$425,000
3 beds / 2.1 baths / 2,280 ft2
Condos/Townhomes / Built: 2006
892
4138 Bethlehem Road, Aurora, Illinois 60504
Sold
$249,900
3 beds / 2.1 baths / 1,888 ft2
Condos/Townhomes / Built: 2006
4866
4190 Irving Lot #21.03 Road, Aurora, Illinois 60504
Sold
$304,990
3 beds / 2.1 baths / 1,768 ft2
Condos/Townhomes / Built: 2020
2427
4192 Irving Lot #21.04 Road, Aurora, Illinois 60504
Sold
$269,990
2 beds / 2.1 baths / 1,615 ft2
Condos/Townhomes / Built: 2019
2543
Contact Agent
Listing Provided By
Coldwell Banker Residential
