

814 Edgewater Drive, Naperville, Illinois 60540
Subdivision > Moser Highlands
Sorry, we are updating photos, please update this page in 15 minutes
$690,000
|
Sold
|
|
| Status: | Closed |
| Sqft: | 3,084 |
| Cost/Sqft: | $227 |
| Beds: | 3 |
| Baths: | 3 |
| Year Built: | 1963 |
| Property Taxes: | $7,570 |
| Days On Market: | 6942 |
| Lot Size: | 0,00 |
Description
GORGEOUS LANDSCAPED RIVER LOT WITH EASY ACCESS TO RIVER. APPROX.3100 SQ.FT OF TOTALLY UPDATED SPACE. 3 BED, 3 NEW BATHS,10X15 WIC, OFFICE, 2 FP, 12 SGD'S AND LARGE WINDOW VIEWS OF THE EXPANSIVE 1/2 ACRE YARD & LAZY FLOWING RIVER. APPROX 1 BLK TO RIVERWALK ACCESS. NEW KIT W/GRANITE & SS APPLIANCES. NEW WRAPAROUND DECK W/GLASS SPINDLES. WALK-OUT LL TO HUGE PAVER PATIO.
Property Specifics
| Single Family | |
| — | |
| Step Ranch | |
| 1963 | |
| Walkout | |
| Brick, Frame | |
| Asphalt | |
| — | |
| Yes | |
| — |
| Du Page | |
| Moser Highlands | |
| 0 / Not Applicable | |
| None | |
| Lake Michigan | |
| Public Sewer, Sewer-Storm | |
| Central Air | |
| Natural Gas, Forced Air | |
| 06718720 | |
| 0724402008 |
Nearby Schools
| NAME: | DISTRICT: | DISTANCE: | |
|---|---|---|---|
|
Grade School
Elmwood Elementary School |
203 | — | |
|
Middle School
Lincoln Junior High School |
203 | Not in DB | |
|
High School
Naperville Central High School |
203 | Not in DB | |
Property History
| DATE: | EVENT: | PRICE: | SOURCE: |
|---|---|---|---|
| 29 Feb, 2008 | Sold | $690,000 | MRED MLS |
| 19 Dec, 2007 | Under contract | $699,900 | MRED MLS |
| 31 Oct, 2007 | Listed for sale | $699,900 | MRED MLS |
Sorry, we are updating photos, please update this page in 15 minutes
Room Specifics
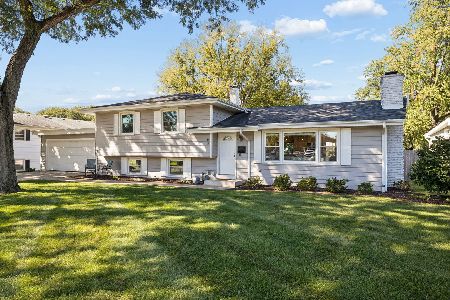
All Bedroom Info:
Total Bedrooms: 3
Bedrooms Above Ground: 3
Bedrooms Below Ground: 0
Total Bedrooms: 3
Bedrooms Above Ground: 3
Bedrooms Below Ground: 0
Second Bedroom Info:
Dimensions: —
Location: —Dimensions: —
Floor Type: Hardwood
Third Bedroom Info:
Dimensions: —
Location: —Dimensions: —
Floor Type: Carpet
Bathroom Info:
Full Bathrooms: 3
Partial Bathrooms: —Full Bathrooms: 3
Bathroom Amenities: Whirlpool, Separate Shower, Double Sink
Bathroom in Basement: 1
Dining Room Info:
Dimensions: —
Location: —Dimensions: —
Floor Type: Carpet
Kitchen Info:
Dimensions: —
Location: —Dimensions: —
Floor Type: Ceramic Tile
Features: Eating Area-Table Space
Laundry Room Info:
Dimensions: —
Location: —Dimensions: —
Floor Type: Vinyl
Living Room Info:
Dimensions: —
Location: —Dimensions: —
Floor Type: Carpet
Family Room Info:
Dimensions: —
Location: —Dimensions: —
Floor Type: Ceramic Tile
Additional Rooms Info:
Rooms: Den, Office
Basement: WalkoutRooms: Den, Office
Other Specifics
| 2 | |
| Concrete Perimeter | |
| Garage | |
| — | |
| — | |
| — | |
| — | |
| River Front | |
| 119X217X47X241 | |
| — | |
| Full | |
| Bar-Dry, First Floor Bedroom | |
| Range, Microwave, Dishwasher, Refrigerator, Disposal | |
| Not in DB | |
| Water Rights, Sidewalks, Street Lights, Street Paved | |
| — | |
| — |
Tax History
| Year | Property Taxes |
|---|---|
| 2008 | $7,570 |
Contact Agent
Nearby Similar Homes
36 Golden Larch Court, Naperville, Illinois 60540
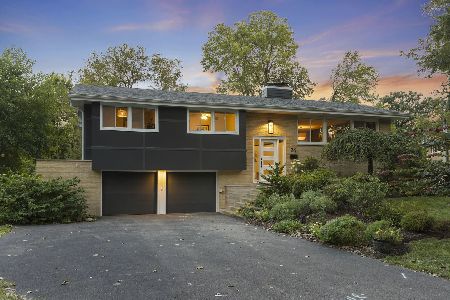
For Sale
$879,000
4 beds / 2.1 baths / 2,096 ft2
Single Family / Built: 1959
13
841 Hawthorne Drive, Naperville, Illinois 60540
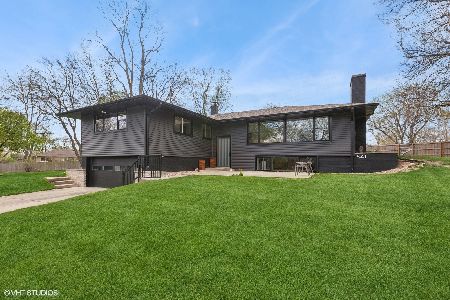
For Sale
$859,000
4 beds / 4.0 baths / 3,250 ft2
Single Family / Built: 1959
77
853 Edgewater Drive, Naperville, Illinois 60540
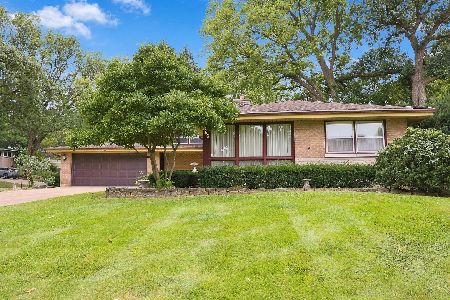
For Sale
$649,999
3 beds / 2.1 baths / 1,977 ft2
Single Family / Built: 1959
41
720 Willow Road, Naperville, Illinois 60540

For Sale
$1,998,000
5 beds / 7.1 baths / 5,527 ft2
Single Family / Built: 2007
53
21 Hillside Road, Naperville, Illinois 60540
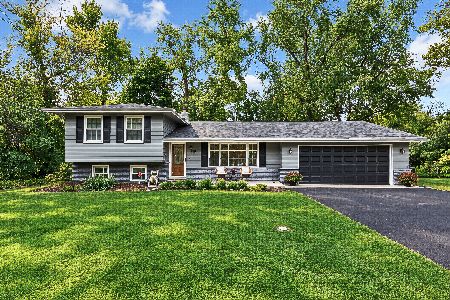
For Sale
$740,000
3 beds / 3.0 baths / 2,313 ft2
Single Family / Built: 1967
46
63 Elmwood Drive, Naperville, Illinois 60540
For Sale
$567,500
3 beds / 2.0 baths / 1,876 ft2
Single Family / Built: 1958
5
Nearby Sold Comparables
810 Edgewater Drive, Naperville, Illinois 60540

Sold
$1,049,900
5 beds / 5.1 baths / 4,436 ft2
Single Family / Built: 2006
6269
810 Edgewater Drive, Naperville, Illinois 60540
Sold
$1,225,000
5 beds / 5.1 baths / 4,436 ft2
Single Family / Built: 2006
4554
810 Edgewater Drive, Naperville, Illinois 60540

Sold
$1,495,000
4 beds / 5.1 baths / 4,436 ft2
Single Family / Built: 2005
909
806 Edgewater Drive, Naperville, Illinois 60540
Sold
$425,000
3 beds / 3.0 baths / 1,665 ft2
Single Family / Built: 1959
3706
811 Edgewater Drive, Naperville, Illinois 60540
Sold
$500,000
3 beds / 3.0 baths / 2,793 ft2
Single Family / Built: 1960
4092
815 Edgewater Drive, Naperville, Illinois 60540
Sold
$479,900
3 beds / 2.0 baths / 1,955 ft2
Single Family / Built: 1960
2464
Contact Agent
Listing Provided By
John Greene, REALTOR
