

8145 Charmaine Road, Norridge, Illinois 60706
Sorry, we are updating photos, please update this page in 15 minutes
$405,000
|
Sold
|
|
| Status: | Closed |
| Sqft: | 3,456 |
| Cost/Sqft: | $123 |
| Beds: | 7 |
| Baths: | 3 |
| Year Built: | 1951 |
| Property Taxes: | $5,869 |
| Days On Market: | 4469 |
| Lot Size: | 0,23 |
Description
WOW, PRICED BELOW APPRAISAL FROM JUNE 2014 THAT CAME IN AT $450,000! LARGE SPACIOUS 3500 SQUARE FOOT HOME WITH 3 CAR GARAGE ON 86 X 130 LOT. 35 X 18 1ST FL FAMILY RM W/FIREPLACE. HARDWOOD FLS THROUGH OUT MOST OF THE HOME. 2 SEP HEATING/AC, 200 AMP ELEC. MOST NEWER WINDOWS. PERFECT FOR LARGE FAMILY OR SOMEONE WHO NEEDS SPACE. HUGE 1ST FL MST BEDROOM OR 2ND FAM RM/OFFICE. ROOF DONE 2003 ON HOUSE.
Property Specifics
| Single Family | |
| — | |
| — | |
| 1951 | |
| Partial | |
| Brick | |
| Asphalt | |
| 3 STORY | |
| No | |
| 0.23 |
| Cook | |
| — | |
| 0 / Not Applicable | |
| None | |
| Lake Michigan | |
| Public Sewer | |
| Central Air | |
| Natural Gas, Forced Air, Sep Heating Systems - 2+ | |
| 08695603 | |
| 12114030010000 |
Nearby Schools
| NAME: | DISTRICT: | DISTANCE: | |
|---|---|---|---|
|
Grade School
Ridgewood Comm High School |
234 | — | |
|
Middle School
Ridgewood Comm High School |
234 | Not in DB | |
|
High School
Ridgewood Comm High School |
234 | Not in DB | |
Property History
| DATE: | EVENT: | PRICE: | SOURCE: |
|---|---|---|---|
| 19 Sep, 2014 | Sold | $405,000 | MRED MLS |
| 13 Aug, 2014 | Under contract | $424,900 | MRED MLS |
| 7 Aug, 2014 | Listed for sale | $424,900 | MRED MLS |
Sorry, we are updating photos, please update this page in 15 minutes
Room Specifics
All Bedroom Info:
Total Bedrooms: 7
Bedrooms Above Ground: 7
Bedrooms Below Ground: 0
Total Bedrooms: 7
Bedrooms Above Ground: 7
Bedrooms Below Ground: 0
Second Bedroom Info:
Dimensions: —
Location: —Dimensions: —
Floor Type: Hardwood
Third Bedroom Info:
Dimensions: —
Location: —Dimensions: —
Floor Type: Hardwood
Fourth Bedroom Info:
Dimensions: —
Location: —Dimensions: —
Floor Type: Hardwood
Bathroom Info:
Full Bathrooms: 3
Partial Bathrooms: 0Full Bathrooms: 3
Bathroom Amenities: Separate Shower
Bathroom in Basement: 0
Dining Room Info:
Dimensions: —
Location: —Dimensions: —
Floor Type: Hardwood
Kitchen Info:
Dimensions: —
Location: —Dimensions: —
Floor Type: Ceramic Tile
Features: Eating Area-Breakfast Bar
Living Room Info:
Dimensions: —
Location: —Dimensions: —
Floor Type: Carpet
Family Room Info:
Dimensions: —
Location: —Dimensions: —
Floor Type: Hardwood
Additional Rooms Info:
Rooms: Bedroom 5, Bedroom 6, Bedroom 7, Eating Area, Mud Room, Recreation Room
Basement: PartialRooms: Bedroom 5, Bedroom 6, Bedroom 7, Eating Area, Mud Room, Recreation Room
Other Specifics
| 3 | |
| Concrete Perimeter | |
| Garage | |
| — | |
| — | |
| — | |
| Patio, Storms/Screens | |
| Corner Lot | |
| 86 X 130 | |
| Interior Stair,Unfinished | |
| Full | |
| Hardwood Floors, First Floor Bedroom, First Floor Full Bath | |
| Range, Microwave, Dishwasher, Refrigerator, Washer, Dryer | |
| Not in DB | |
| Sidewalks, Street Lights, Street Paved | |
| — | |
| Double Sided, Gas Log, Gas Starter |
Tax History
| Year | Property Taxes |
|---|---|
| 2014 | $5,869 |
Contact Agent
Nearby Similar Homes
4850 Prospect Avenue, Norridge, Illinois 60706
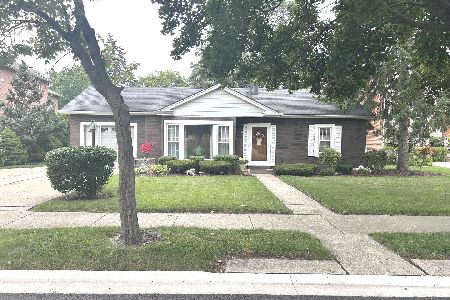
For Sale
$399,900
4 beds / 2.0 baths / 1,698 ft2
Single Family / Built: 1954
88
8231 Berwyn Avenue, Chicago, Illinois 60656
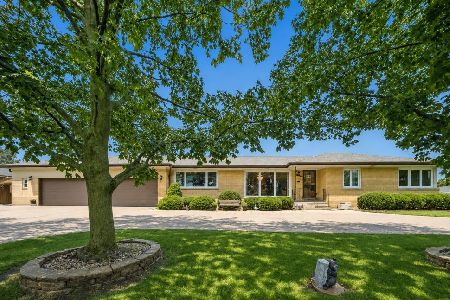
For Sale
$605,900
3 beds / 2.1 baths / 1,581 ft2
Single Family / Built: 1954
59
8229 Summerdale Avenue, Chicago, Illinois 60656
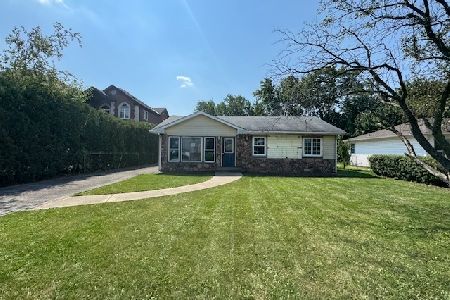
Foreclosure
$274,900
3 beds / 1.0 baths / 1,459 ft2
Single Family / Built: 1955
45
5190 Moreland Avenue, Norridge, Illinois 60706
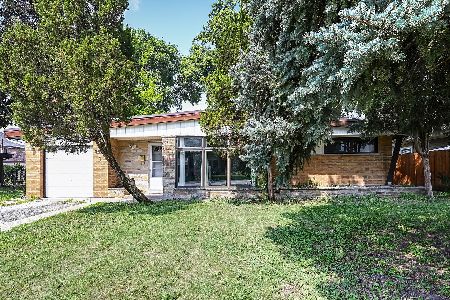
For Sale
$449,000
3 beds / 2.0 baths / 1,268 ft2
Single Family / Built: 1954
104
8051 Leland Avenue, Norridge, Illinois 60706

For Sale
$525,000
3 beds / 1.1 baths / 1,567 ft2
Single Family / Built: 1956
32
4846 Clifton Avenue, Norridge, Illinois 60706

For Sale
$575,000
4 beds / 3.0 baths / 2,148 ft2
Single Family / Built: 1936
54
Nearby Sold Comparables
8150 Winnemac, Norridge, Illinois 60706

Sold
$444,400
3 beds / 1.0 baths / 1,200 ft2
Single Family / Built: 1952
7297
8150 Winnemac Avenue, Norridge, Illinois 60706
Sold
$199,900
3 beds / 1.0 baths / 1,263 ft2
Single Family / Built: 1952
4765
8146 Charmaine Road, Norridge, Illinois 60706
Sold
$360,000
3 beds / 2.0 baths / 2,066 ft2
Single Family / Built: 1952
2665
5024 Pittsburgh Avenue, Norridge, Illinois 60706
Sold
$175,000
3 beds / 1.0 baths / 1,429 ft2
Single Family / Built: 1951
5836
5110 Pittsburgh Avenue, Norridge, Illinois 60706
Sold
$242,000
3 beds / 1.0 baths / 11,100 ft2
Single Family / Built: 1951
3887
8127 Charmaine Road, Norridge, Illinois 60706

Sold
$325,000
3 beds / 1.0 baths / 1,554 ft2
Single Family / Built: 1950
2190
Contact Agent
Listing Provided By
Century 21 McMullen Real Estate Inc
