

8146 Charmaine Road, Norridge, Illinois 60706
$335,000
|
Sold
|
|
| Status: | Closed |
| Sqft: | 2,066 |
| Cost/Sqft: | $174 |
| Beds: | 3 |
| Baths: | 2 |
| Year Built: | 1952 |
| Property Taxes: | $6,075 |
| Days On Market: | 2665 |
| Lot Size: | 0,24 |
Description
This is a three bedroom, two bath, California Ranch. It's located on a corner lot with lot size of 70' x 146' and offers privacy with a fence and shrubs which are strategically located. This impeccably maintained home has a living room with custom mirrors and a hard wood floor. The kitchen has oak cabinets and plenty of counterspace. There are 2 Jenn-Air ovens, dishwasher, ceramic-tiled backsplash, hardwood floor and a mirrored sky-light. The family room has a hardwood floor, spot lighting, a built-in china cabinet and a patio door which leads to an interlock brick patio outside. All three bedrooms are spacious and have hardwood floors. The baths are ceramic-tiled and the Master Bath also has a sky-light. There are two utility rooms, two furnaces/AC and the crawl space has been cemented. The two-car garage has additional space for workshop. There is also a 16' x 8' shed in back yard and a wooden deck 36 x 8 off of the garage.
Property Specifics
| Single Family | |
| — | |
| Ranch | |
| 1952 | |
| None | |
| Brick, Cedar | |
| Asphalt | |
| — | |
| No | |
| 0.24 |
| Cook | |
| — | |
| 0 / Not Applicable | |
| None | |
| Public | |
| Public Sewer | |
| Central Air | |
| Natural Gas, Forced Air, Sep Heating Systems - 2+ | |
| 10453301 | |
| 12114010050000 |
Property History
| DATE: | EVENT: | PRICE: | SOURCE: |
|---|---|---|---|
| 28 Aug, 2019 | Sold | $335,000 | MRED MLS |
| 20 Jul, 2019 | Under contract | $360,000 | MRED MLS |
| 16 Jul, 2019 | Listed for sale | $360,000 | MRED MLS |
Room Specifics
Total Bedrooms: 3
Bedrooms Above Ground: 3
Bedrooms Below Ground: 0
Dimensions: —
Floor Type: Hardwood
Dimensions: —
Floor Type: Hardwood
Full Bathrooms: 2
Bathroom Amenities: —
Bathroom in Basement: 0
Dimensions: —
Floor Type: Hardwood
Features: Eating Area-Table Space
Dimensions: —
Floor Type: Hardwood
Dimensions: —
Floor Type: Hardwood
Rooms: No additional rooms
Other Specifics
| 2.5 | |
| — | |
| Garage | |
| — | |
| — | |
| — | |
| Deck | |
| Corner Lot | |
| 10286 | |
| — | |
| Full | |
| Skylight(s), Hardwood Floors | |
| Range, Microwave, Dishwasher, Refrigerator, Washer, Dryer | |
| Not in DB | |
| — | |
| — | |
| — |
Tax History
| Year | Property Taxes |
|---|---|
| 2019 | $6,075 |
Contact Agent
Nearby Similar Homes

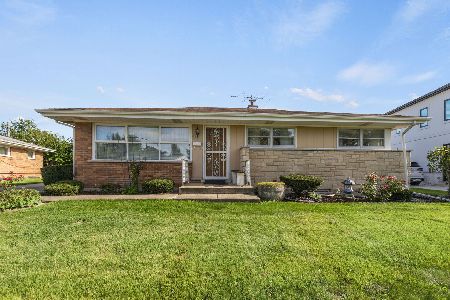
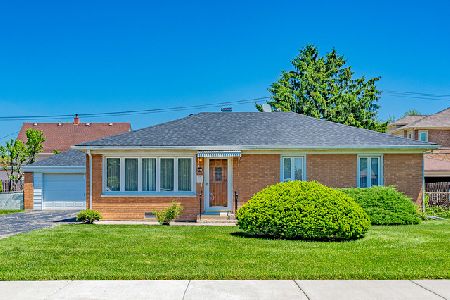
Nearby Sold Comparables

Contact Agent
Listing Provided By
Realtopia Real Estate Inc
