

8149 Katy Lane, Orland Park, Illinois 60462
Sorry, we are updating photos, please update this page in 15 minutes
$427,500
|
Sold
|
|
| Status: | Closed |
| Sqft: | 0 |
| Cost/Sqft: | — |
| Beds: | 4 |
| Baths: | 3 |
| Year Built: | 1995 |
| Property Taxes: | $9,646 |
| Days On Market: | 6104 |
| Lot Size: | 0,00 |
Description
Custom full brick home w/upscale amenities:10 ft. ceilings, crown moldings,cherry cabinets,Kitchen Aid appl.,imported tile and stone,leaded glass windows,new 100K upgrade features gathering rm. and full bath on 1st floor, Cassablanca fans, security and sprinkler systems, architectural pillars,more...Attention to detail thru-out. Located on a prof. landscaped cul-de-sac lot in North Orland Pk. Must see to believe
Property Specifics
| Single Family | |
| — | |
| Traditional | |
| 1995 | |
| Partial | |
| Brick | |
| Asphalt | |
| — | |
| No | |
| — |
| Cook | |
| — | |
| 0 / Not Applicable | |
| None | |
| Lake Michigan | |
| Public Sewer | |
| Central Air | |
| Natural Gas, Forced Air | |
| 07446164 | |
| 27112090330000 |
Nearby Schools
| NAME: | DISTRICT: | DISTANCE: | |
|---|---|---|---|
|
High School
Carl Sandburg High School |
230 | Not in DB | |
Property History
| DATE: | EVENT: | PRICE: | SOURCE: |
|---|---|---|---|
| 17 Jun, 2010 | Sold | $427,500 | MRED MLS |
| 20 Apr, 2010 | Under contract | $472,900 | MRED MLS |
| — | Last price change | $473,900 | MRED MLS |
| 16 Feb, 2010 | Listed for sale | $489,900 | MRED MLS |
Sorry, we are updating photos, please update this page in 15 minutes
Room Specifics
All Bedroom Info:
Total Bedrooms: 4
Bedrooms Above Ground: 4
Bedrooms Below Ground: 0
Total Bedrooms: 4
Bedrooms Above Ground: 4
Bedrooms Below Ground: 0
Second Bedroom Info:
Dimensions: —
Location: —Dimensions: —
Floor Type: Carpet
Third Bedroom Info:
Dimensions: —
Location: —Dimensions: —
Floor Type: Carpet
Fourth Bedroom Info:
Dimensions: —
Location: —Dimensions: —
Floor Type: Carpet
Bathroom Info:
Full Bathrooms: 3
Partial Bathrooms: —Full Bathrooms: 3
Bathroom Amenities: Whirlpool, Separate Shower, Double Sink
Bathroom in Basement: 0
Dining Room Info:
Dimensions: —
Location: —Dimensions: —
Floor Type: Carpet
Kitchen Info:
Dimensions: —
Location: —Dimensions: —
Floor Type: Ceramic Tile
Features: Eating Area-Breakfast Bar, Eating Area-Table Space, Island, Pantry-Closet
Laundry Room Info:
Dimensions: —
Location: —Dimensions: —
Floor Type: Ceramic Tile
Living Room Info:
Dimensions: —
Location: —Dimensions: —
Floor Type: Carpet
Family Room Info:
Dimensions: —
Location: —Dimensions: —
Floor Type: Carpet
Additional Rooms Info:
Rooms: Den, Foyer, Sitting Room
Basement: PartialRooms: Den, Foyer, Sitting Room
Other Specifics
| 2 | |
| Concrete Perimeter | |
| Garage | |
| — | |
| — | |
| — | |
| Patio | |
| Landscaped | |
| 100X150 | |
| — | |
| None | |
| Vaulted/Cathedral Ceilings, Skylight(s) | |
| Range, Microwave, Dishwasher, Refrigerator | |
| Not in DB | |
| Sidewalks, Street Lights, Street Paved | |
| — | |
| Gas Log |
Tax History
| Year | Property Taxes |
|---|---|
| 2010 | $9,646 |
Contact Agent
Nearby Similar Homes
8216 Eynsford Drive, Orland Park, Illinois 60462
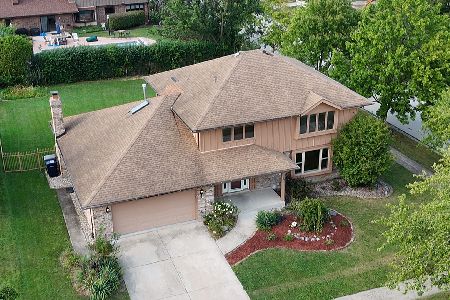
For Sale
$510,000
4 beds / 3.1 baths / 2,348 ft2
Single Family / Built: 1986
43
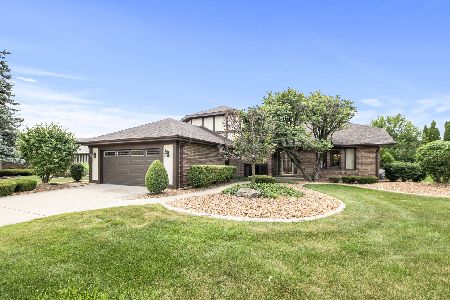
14567 82nd Avenue, Orland Park, Illinois 60462
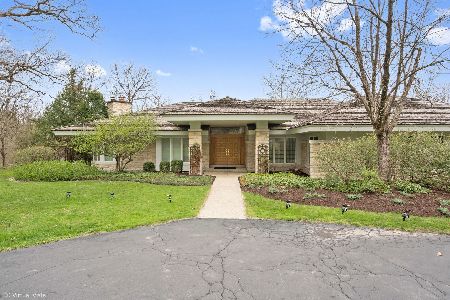
For Sale
$2,700,000
6 beds / 5.1 baths / 5,212 ft2
Single Family / Built: 1993
176
14316 Eynsford Drive, Orland Park, Illinois 60462
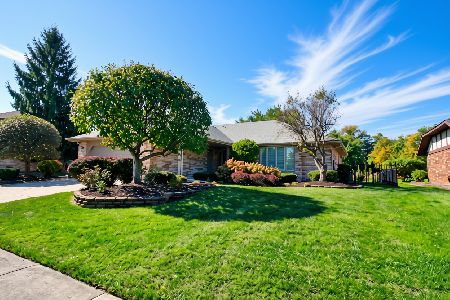
For Sale
$459,900
3 beds / 3.0 baths / 2,053 ft2
Single Family / Built: 1985
22
Orland Park, Illinois 60462
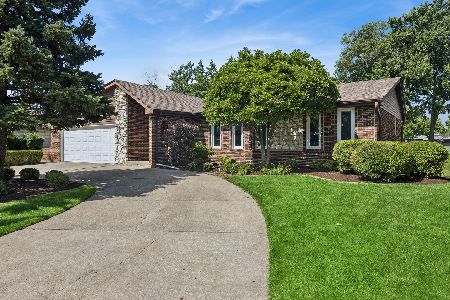
For Sale
$450,000
5 beds / 2.0 baths / 1,933 ft2
Single Family / Built: 1978
125
Nearby Sold Comparables
8165 Katy Lane, Orland Park, Illinois 60462

Sold
$539,000
3 beds / 3.1 baths / 3,000 ft2
Single Family / Built: 2009
3050
8152 Katy Lane, Orland Park, Illinois 60462
Sold
$498,001
4 beds / 4.1 baths / 3,654 ft2
Single Family / Built: 2002
2520
8117 Katy Lane, Orland Park, Illinois 60462
Sold
$439,000
4 beds / 2.2 baths / 2,990 ft2
Single Family / Built: 1994
3205
8136 Katy Lane, Orland Park, Illinois 60462
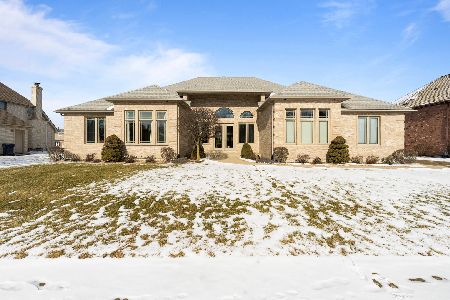
Sold
$649,000
4 beds / 3.1 baths / 4,747 ft2
Single Family / Built: 2003
1752
8147 Dorstep Lane, Orland Park, Illinois 60462
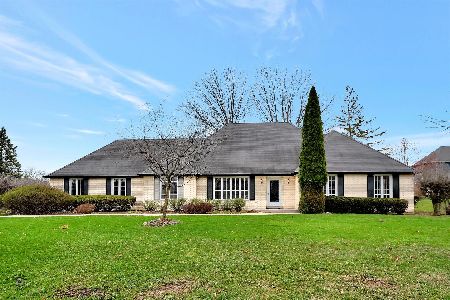
Sold
$405,000
4 beds / 4.0 baths / 3,000 ft2
Single Family / Built: 1969
1660
8147 Dorstep Lane, Orland Park, Illinois 60462
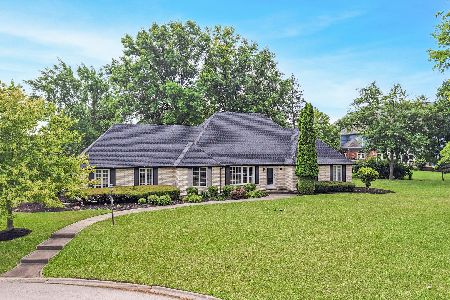
Sold
$550,000
4 beds / 4.0 baths / 2,908 ft2
Single Family / Built: 1969
433
Contact Agent
Listing Provided By
Century 21 Affiliated
