

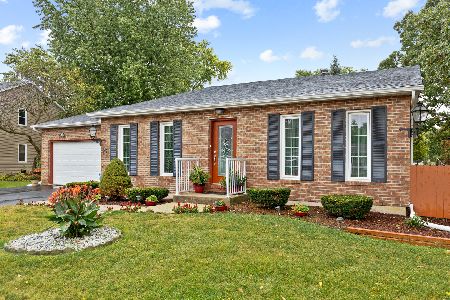
815 Chippewa Drive, Elgin, Illinois 60120
Subdivision > Lords Park Manor
Sorry, we are updating photos, please update this page in 15 minutes
$257,000
|
Sold
|
|
| Status: | Closed |
| Sqft: | 2,432 |
| Cost/Sqft: | $111 |
| Beds: | 4 |
| Baths: | 3 |
| Year Built: | 1973 |
| Property Taxes: | $4,526 |
| Days On Market: | 6899 |
| Lot Size: | 0,22 |
Description
Wonderful home in excellent condition and location. Has enclosed 3-season room additon. Mature trees. New siding, fascia and soffits. New furnace and a/c in 2006. Nice wood-burning Fireplace. Large storage shed and a protected front porch. All bedrooms (4) have hardwood floors.
Property Specifics
| Single Family | |
| — | |
| Colonial | |
| 1973 | |
| Full | |
| Aluminum/Vinyl/Steel Siding | |
| Asphalt | |
| — | |
| No | |
| 0.22 |
| Cook | |
| Lords Park Manor | |
| 0 / Not Applicable | |
| None | |
| Public | |
| Public Sewer | |
| Central Air | |
| Natural Gas, Forced Air | |
| 06745973 | |
| 06073130020000 |
Property History
| DATE: | EVENT: | PRICE: | SOURCE: |
|---|---|---|---|
| 26 Jun, 2008 | Sold | $257,000 | MRED MLS |
| 23 Jun, 2008 | Under contract | $269,800 | MRED MLS |
| — | Last price change | $289,950 | MRED MLS |
| 5 Dec, 2007 | Listed for sale | $299,900 | MRED MLS |
| 26 Nov, 2014 | Sold | $185,000 | MRED MLS |
| 21 Mar, 2013 | Under contract | $180,000 | MRED MLS |
| — | Last price change | $250,000 | MRED MLS |
| 23 Jan, 2013 | Listed for sale | $250,000 | MRED MLS |
| 5 Aug, 2021 | Sold | $298,000 | MRED MLS |
| 28 Jun, 2021 | Under contract | $298,000 | MRED MLS |
| 16 Jun, 2021 | Listed for sale | $298,000 | MRED MLS |
Sorry, we are updating photos, please update this page in 15 minutes
Room Specifics
All Bedroom Info:
Total Bedrooms: 4
Bedrooms Above Ground: 4
Bedrooms Below Ground: 0
Total Bedrooms: 4
Bedrooms Above Ground: 4
Bedrooms Below Ground: 0
Second Bedroom Info:
Dimensions: —
Location: —Dimensions: —
Floor Type: Hardwood
Third Bedroom Info:
Dimensions: —
Location: —Dimensions: —
Floor Type: Hardwood
Fourth Bedroom Info:
Dimensions: —
Location: —Dimensions: —
Floor Type: Hardwood
Bathroom Info:
Full Bathrooms: 3
Partial Bathrooms: 1Full Bathrooms: 3
Bathroom Amenities: —
Bathroom in Basement: 1
Dining Room Info:
Dimensions: —
Location: —Dimensions: —
Floor Type: Carpet
Kitchen Info:
Dimensions: —
Location: —Dimensions: —
Floor Type: Vinyl
Features: Eating Area-Table Space
Living Room Info:
Dimensions: —
Location: —Dimensions: —
Floor Type: Carpet
Family Room Info:
Dimensions: —
Location: —Dimensions: —
Floor Type: Parquet
Additional Rooms Info:
Rooms: Enclosed Porch
Basement: FullRooms: Enclosed Porch
Other Specifics
| 2 | |
| Concrete Perimeter | |
| Garage | |
| — | |
| — | |
| — | |
| Patio, Porch Screened | |
| Landscaped, Wooded | |
| 81 X 121 | |
| — | |
| Full | |
| — | |
| Range, Microwave, Dishwasher, Refrigerator, Washer, Dryer | |
| Not in DB | |
| Sidewalks, Street Lights, Street Paved | |
| — | |
| Wood Burning |
Tax History
| Year | Property Taxes |
|---|---|
| 2008 | $4,526 |
| 2014 | $5,631 |
| 2021 | $7,676 |
Contact Agent
Nearby Similar Homes
904 Chippewa Drive, Elgin, Illinois 60120

For Sale
$369,900
3 beds / 3.0 baths / 2,200 ft2
Single Family / Built: 1973
37
830 Hiawatha Drive, Elgin, Illinois 60120

For Sale
$375,000
3 beds / 2.0 baths / 1,537 ft2
Single Family / Built: 1976
31
1011 Iroquois Drive, Elgin, Illinois 60123

For Sale
$399,900
4 beds / 2.2 baths / 3,200 ft2
Single Family / Built: 1976
3
980 Iroquois Drive, Elgin, Illinois 60120

For Sale
$384,900
3 beds / 3.0 baths / 1,579 ft2
Single Family / Built: 1975
3
465 Shady Oaks Drive, Elgin, Illinois 60120

For Sale
$425,000
2 beds / 3.0 baths / 2,456 ft2
Single Family / Built: 1959
17
693 Enterprise Street, Elgin, Illinois 60120

For Sale
$355,000
3 beds / 1.0 baths / 1,659 ft2
Single Family / Built: 1940
0
Nearby Sold Comparables
815 Chippewa Drive, Elgin, Illinois 60120

Sold
$298,000
4 beds / 2.1 baths / 2,432 ft2
Single Family / Built: 1974
1957
835 Chippewa Drive, Elgin, Illinois 60120

Sold
$204,900
3 beds / 2.0 baths / 1,725 ft2
Single Family / Built: 1974
4206
951 Martin Drive, Elgin, Illinois 60120
Sold
$189,900
3 beds / 2.0 baths / 2,143 ft2
Single Family / Built: 1986
4237
951 Martin Drive, Elgin, Illinois 60120
Sold
$334,000
3 beds / 2.0 baths / 2,143 ft2
Single Family / Built: 1986
741
Contact Agent
Listing Provided By
RE/MAX Professionals West
